103 Hillside Dr, Locust Grove, VA 22508
- $745,000
- 4
- BD
- 3
- BA
- 1,404
- SqFt






- List Price
- $745,000
- Days on Market
- 18
- Status
- ACTIVE
- MLS#
- VAOR2014692
- Bedrooms
- 4
- Bathrooms
- 3
- Full Baths
- 3
- Living Area
- 1,404
- Lot Size (Acres)
- 0.36
- Style
- Ranch/Rambler, Raised Ranch/Rambler
- Year Built
- 1984
- County
- Orange
- School District
- Orange County Public Schools
Property Description
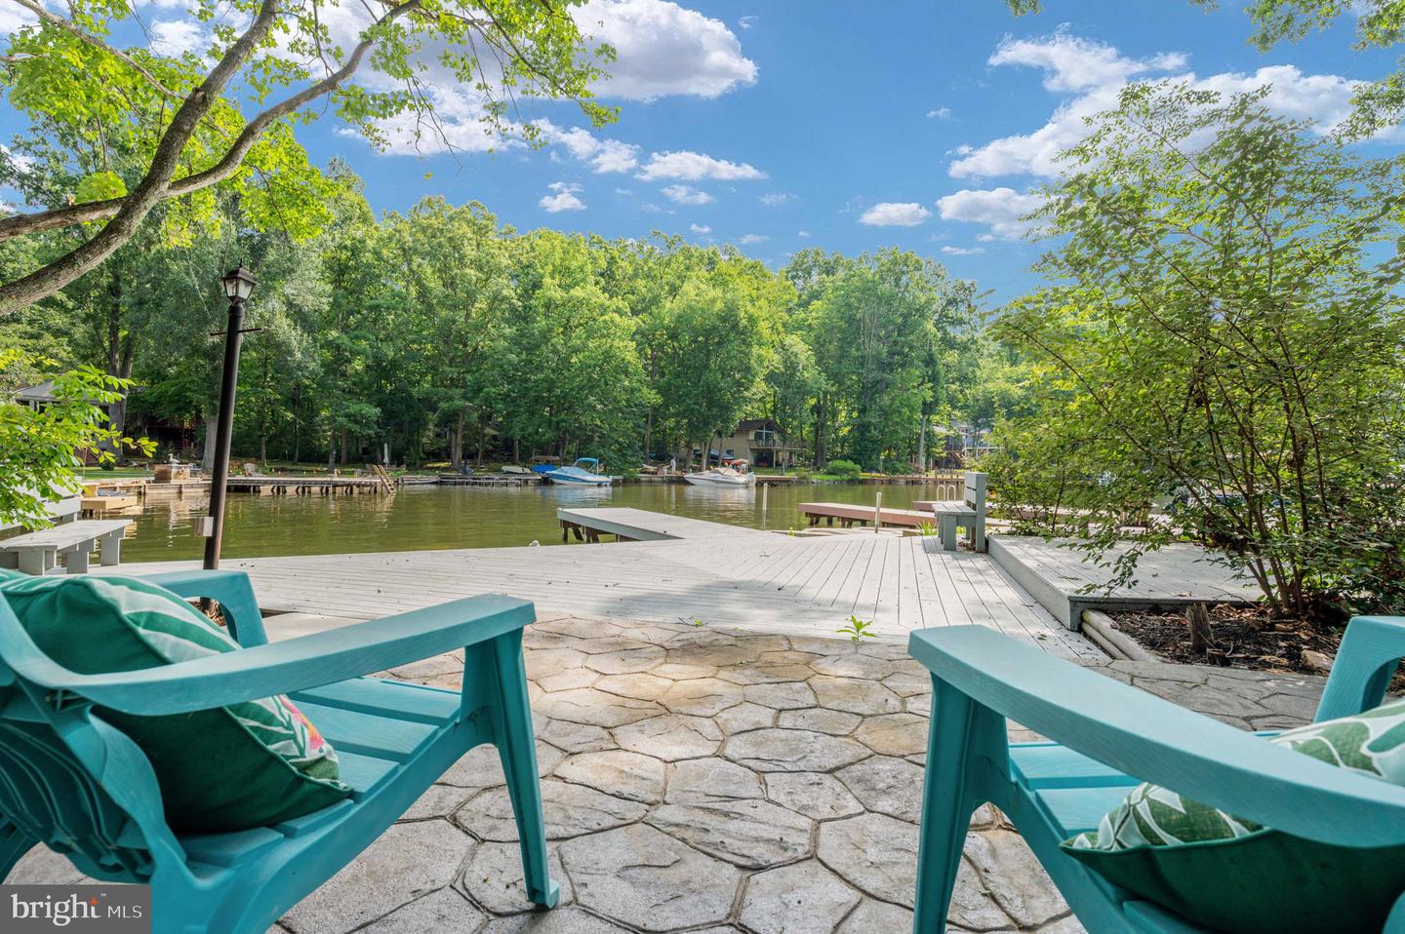
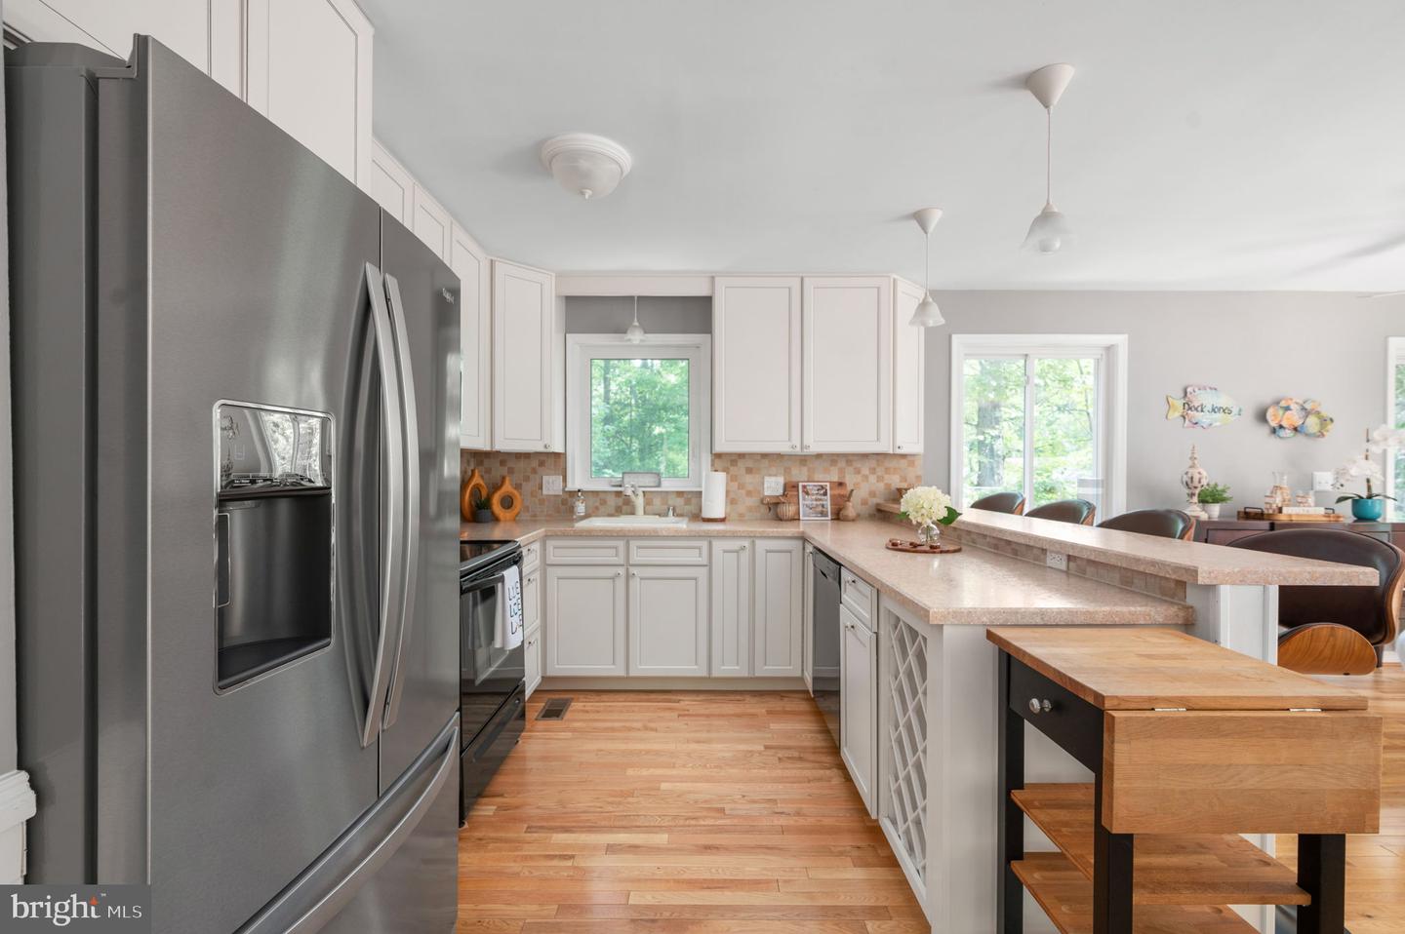
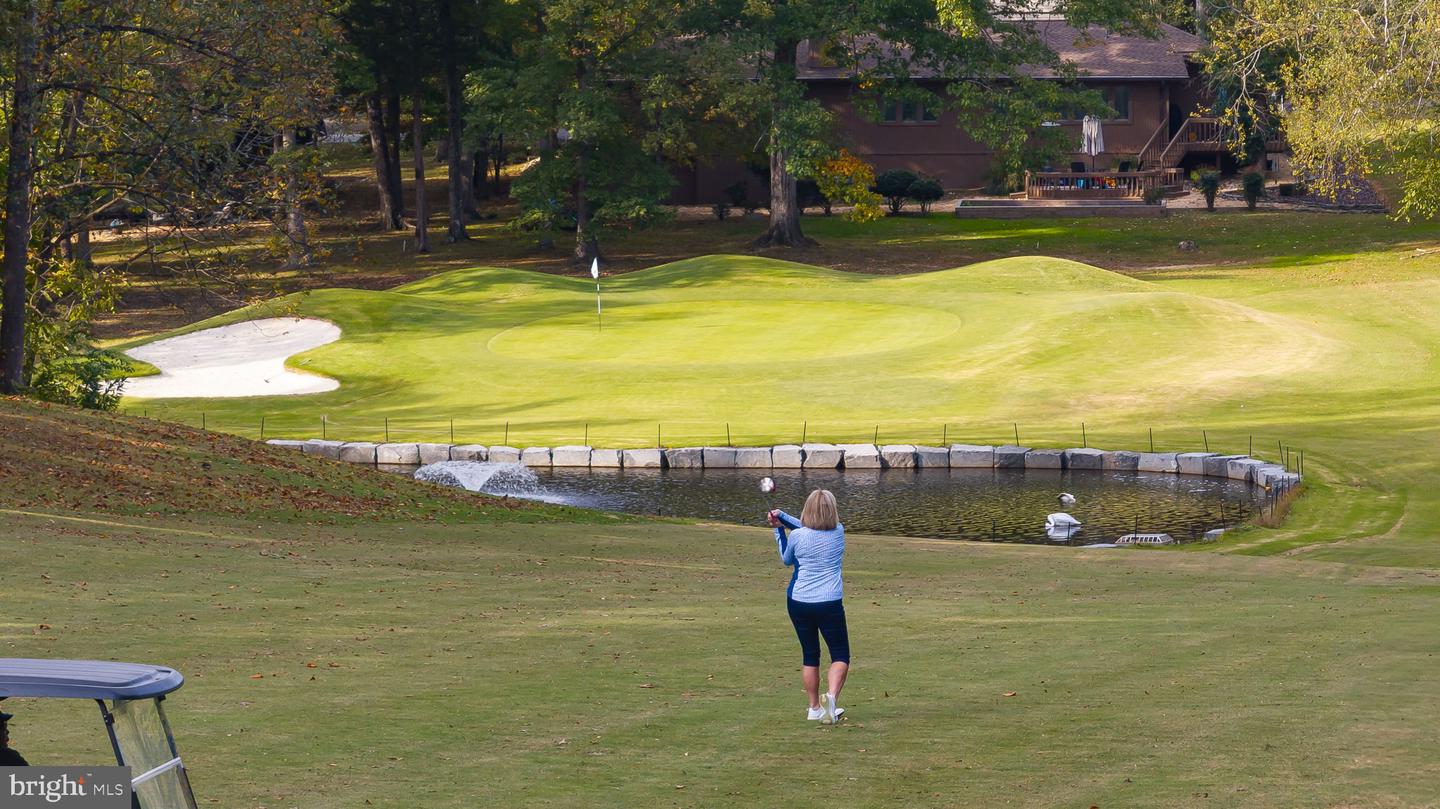
Welcome home to 103 Hillside Drive! Your private retreat in the fabulous community of Lake of the Woods, where every day feels like vacation! Grab your paddleboard and cruise the cove, float with friends, fish off your own dock, or just take your pontoon out for a slow ride around this expansive 550-acre lake. This is the life you've been waiting for — and it's all right outside your door! Step inside and the water views hit you immediately! Warm hardwood flooring flows through the main level and an open layout puts the kitchen, dining, and living room all in one easy flow — all looking out at the lake! The kitchen's been updated, ready for you to cook, host, and entertain family and friends. Everyday living? All on the main level — three bedrooms, two full baths, no stairs required. Need more room? Head down to the walk-out lower level for a rec room, a fourth bedroom and full bath. Perfect for guests, family, or just extra space — it's there when you need it. Then there's outside...new concrete walkways that take you straight down to your private dock and boat slip. Spend mornings sipping your coffee by the water or evenings watching the sunset knowing that lake life is truly where it's at. And this home is ready... new HVAC in 2024, fresh paint and wainscoting, EV/RV hookups, an electric dog fence, expanded driveway, new walkways, retaining wall, sod, and landscape lighting! Nothing left to do but move in! Beyond your own backyard, you've got the whole Lake of the Woods lifestyle — a gated community wrapped around a private lake, sand beaches, two marinas, an 18-hole golf course with Fareways Café, two pools, tennis and pickleball, an equestrian center, walking trails PLUS a Clubhouse on the point for dining, concerts and special events!!! This isn't just a house. It's a life you get to step into. Schedule your private tour today - Lucky at the Lake!
/u.realgeeks.media/naomihoehn/Burgundy_Elegant_Hotel_Logo-10.png)
Additional Information
- Subdivision
- Lake Of The Woods
- Taxes
- $3555
- HOA Fee
- $2,600
- HOA Frequency
- Annually
- Stories
- 2
- Interior Features
- Combination Dining/Living, Combination Kitchen/Living, Dining Area, Entry Level Bedroom, Floor Plan - Open, Family Room Off Kitchen, Primary Bath(s), Upgraded Countertops, Wainscotting
- Amenities
- Bar/Lounge, Baseball Field, Basketball Courts, Beach, Bike Trail, Boat Ramp, Club House, Common Grounds, Community Center, Gated Community, Golf Club, Golf Course, Horse Trails, Jog/Walk Path, Lake, Meeting Room, Party Room, Picnic Area, Pickleball Courts, Pier/Dock, Pool - Outdoor, Putting Green, Recreational Center, Riding/Stables, Security, Soccer Field, Swimming Pool, Tennis Courts, Tot Lots/Playground, Water/Lake Privileges
- School District
- Orange County Public Schools
- Elementary School
- Locust Grove
- Middle School
- Locust Grove
- High School
- Orange Co.
- Flooring
- Hardwood, Carpet, Ceramic Tile
- Exterior Features
- Exterior Lighting, Extensive Hardscape
- Community Amenities
- Bar/Lounge, Baseball Field, Basketball Courts, Beach, Bike Trail, Boat Ramp, Club House, Common Grounds, Community Center, Gated Community, Golf Club, Golf Course, Horse Trails, Jog/Walk Path, Lake, Meeting Room, Party Room, Picnic Area, Pickleball Courts, Pier/Dock, Pool - Outdoor, Putting Green, Recreational Center, Riding/Stables, Security, Soccer Field, Swimming Pool, Tennis Courts, Tot Lots/Playground, Water/Lake Privileges
- View
- Lake, Water
- Heating
- Heat Pump(s)
- Heating Fuel
- Electric
- Cooling
- Central A/C
- Roof
- Architectural Shingle
- Water
- Public
- Sewer
- Public Sewer
- Room Level
- Primary Bedroom: Main, Primary Bathroom: Main, Living Room: Main, Dining Room: Main, Kitchen: Main, Bedroom 2: Main, Bedroom 3: Main, Bathroom 2: Main, Recreation Room: Lower 1, Bedroom 4: Lower 1, Bathroom 3: Lower 1, Laundry: Lower 1
- Basement
- Yes
Mortgage Calculator
Listing courtesy of Samson Properties. Contact: (540) 854-2312