207 Madison Cir, Locust Grove, VA 22508
- $387,000
- 4
- BD
- 3
- BA




- List Price
- $387,000
- Days on Market
- 5
- Status
- ACTIVE
- MLS#
- VAOR2014772
- Bedrooms
- 4
- Bathrooms
- 3
- Full Baths
- 3
- Lot Size (Acres)
- 0.45
- Style
- Ranch/Rambler
- Year Built
- 1981
- County
- Orange
- School District
- Orange County Public Schools
Property Description
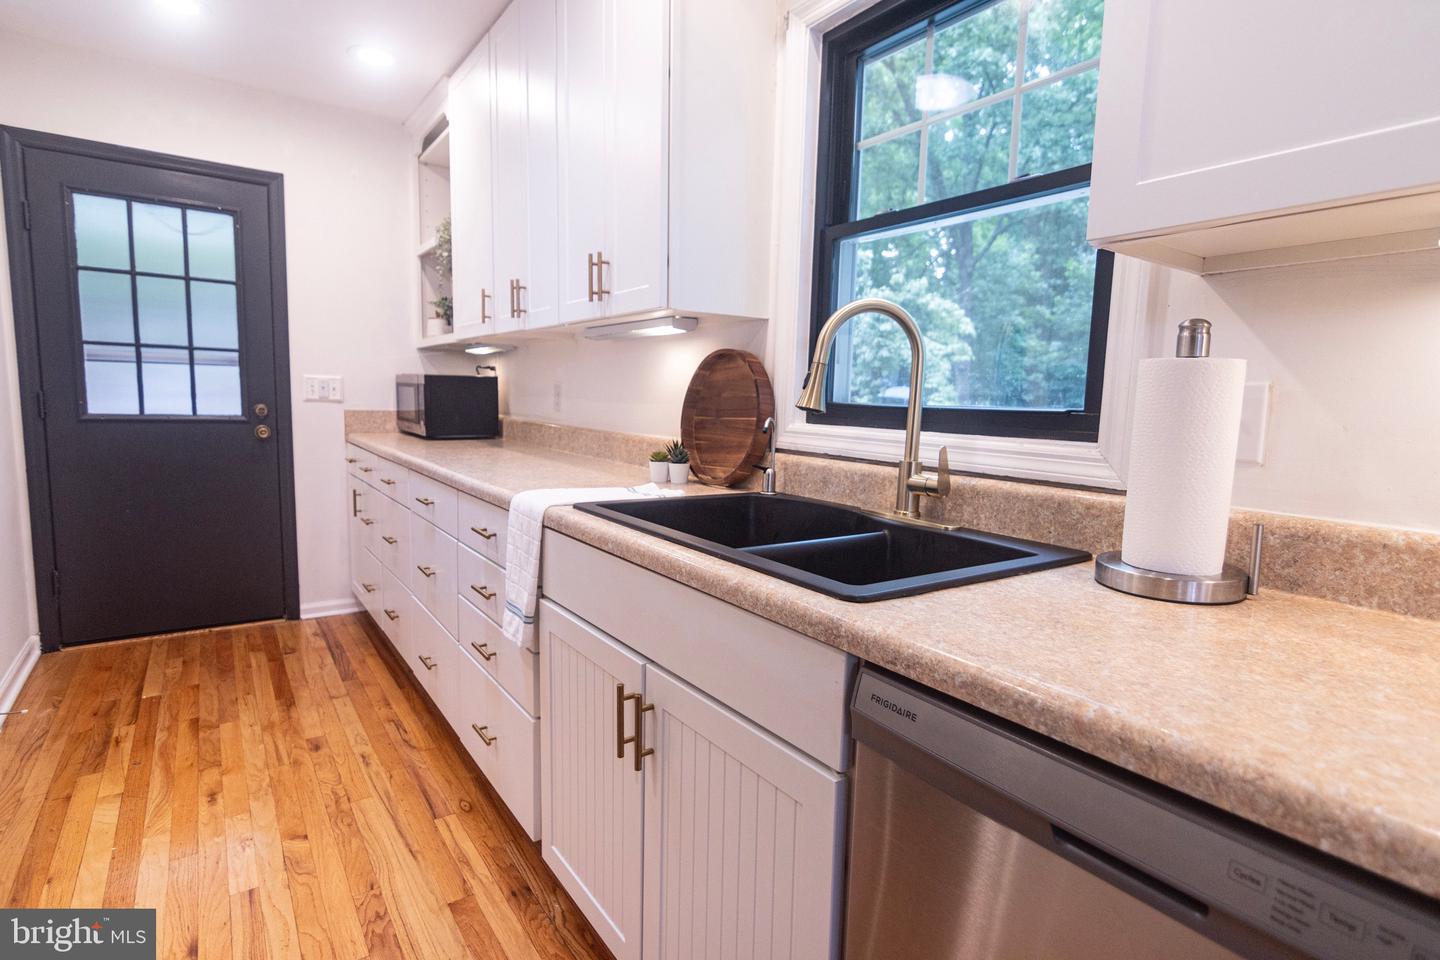
Enjoy views of the lake from the property along with a peaceful, wooded setting—all without the waterfront price tag. This inviting 4-bedroom, 3-bath home offers a highly flexible layout with the convenience of main-level living. The main level features three bedrooms, including a spacious primary suite with a walk-in closet and private full bathroom, plus two additional bedrooms and a full hall bath. The heart of the home is the spacious living room, featuring a vaulted ceiling, fireplace, abundant natural light, and an easy flow into the dining area. The bright kitchen offers generous cabinet and counter space for everyday cooking and entertaining. Upstairs, the versatile loft provides an additional bedroom or living space with its own full bathroom and private deck, making it ideal for guests, a home office, recreation room, or a more private retreat. From here, you can also enjoy seasonal water views. Step outside onto the expansive rear deck overlooking mature trees, offering plenty of room for relaxing, grilling, or entertaining. The property also includes a detached garage with additional storage space. Living in Lake of the Woods means enjoying a private, gated community built around lake life and recreation, with amenities that include beaches, boating and marina access, swimming pools, golf, an equestrian center, fitness facilities, parks, and more. Lake views, main-level living, flexible space, and a beautiful wooded setting offer a wonderful opportunity to enjoy the Lake of the Woods lifestyle.
/u.realgeeks.media/naomihoehn/Burgundy_Elegant_Hotel_Logo-10.png)
Additional Information
- Subdivision
- Lake Of The Woods
- Taxes
- $1973
- HOA Fee
- $2,535
- HOA Frequency
- Annually
- Stories
- 2
- Interior Features
- Dining Area, Floor Plan - Open, Primary Bath(s), Ceiling Fan(s), Entry Level Bedroom, Formal/Separate Dining Room, Kitchen - Galley, Bathroom - Stall Shower, Walk-in Closet(s), Bathroom - Tub Shower, Wood Floors
- Amenities
- Bar/Lounge, Baseball Field, Basketball Courts, Beach, Bike Trail, Boat Dock/Slip, Boat Ramp, Bowling Alley, Club House, Common Grounds, Fitness Center, Gated Community, Gift Shop, Jog/Walk Path, Lake, Marina/Marina Club, Mooring Area, Pier/Dock, Pool - Outdoor, Racquet Ball, Recreational Center, Riding/Stables, Security, Swimming Pool, Tennis Courts, Tot Lots/Playground, Volleyball Courts, Water/Lake Privileges
- School District
- Orange County Public Schools
- High School
- Orange
- Fireplaces
- 1
- Flooring
- Carpet, Hardwood, Laminated
- Garage
- Yes
- Garage Spaces
- 1
- Exterior Features
- Exterior Lighting
- Community Amenities
- Bar/Lounge, Baseball Field, Basketball Courts, Beach, Bike Trail, Boat Dock/Slip, Boat Ramp, Bowling Alley, Club House, Common Grounds, Fitness Center, Gated Community, Gift Shop, Jog/Walk Path, Lake, Marina/Marina Club, Mooring Area, Pier/Dock, Pool - Outdoor, Racquet Ball, Recreational Center, Riding/Stables, Security, Swimming Pool, Tennis Courts, Tot Lots/Playground, Volleyball Courts, Water/Lake Privileges
- View
- Garden/Lawn, Trees/Woods, Lake
- Heating
- Heat Pump(s)
- Heating Fuel
- Electric
- Cooling
- Central A/C
- Roof
- Asphalt, Shingle
- Water
- Public
- Sewer
- Public Sewer
- Room Level
- Bedroom 4: Upper 1, Full Bath: Upper 1, Kitchen: Main, Living Room: Main, Primary Bedroom: Main, Dining Room: Main, Primary Bathroom: Main, Full Bath: Main, Bedroom 2: Main, Bedroom 3: Main, Storage Room: Main, Study: Main
Mortgage Calculator
Listing courtesy of Samson Properties. Contact: (703) 378-8810