5638 Lick River Ln, Gainesville, VA 20155
- $1,149,000
- 4
- BD
- 5
- BA
- 3,369
- SqFt






- List Price
- $1,149,000
- Price Change
- ▼ $10,999 1783643369
- Days on Market
- 118
- Status
- ACTIVE
- MLS#
- VAPW2112186
- Bedrooms
- 4
- Bathrooms
- 5
- Full Baths
- 4
- Half Baths
- 1
- Living Area
- 3,369
- Lot Size (Acres)
- 0.5
- Style
- Colonial
- Year Built
- 2002
- County
- Prince William
- School District
- Prince William County Public Schools
Property Description
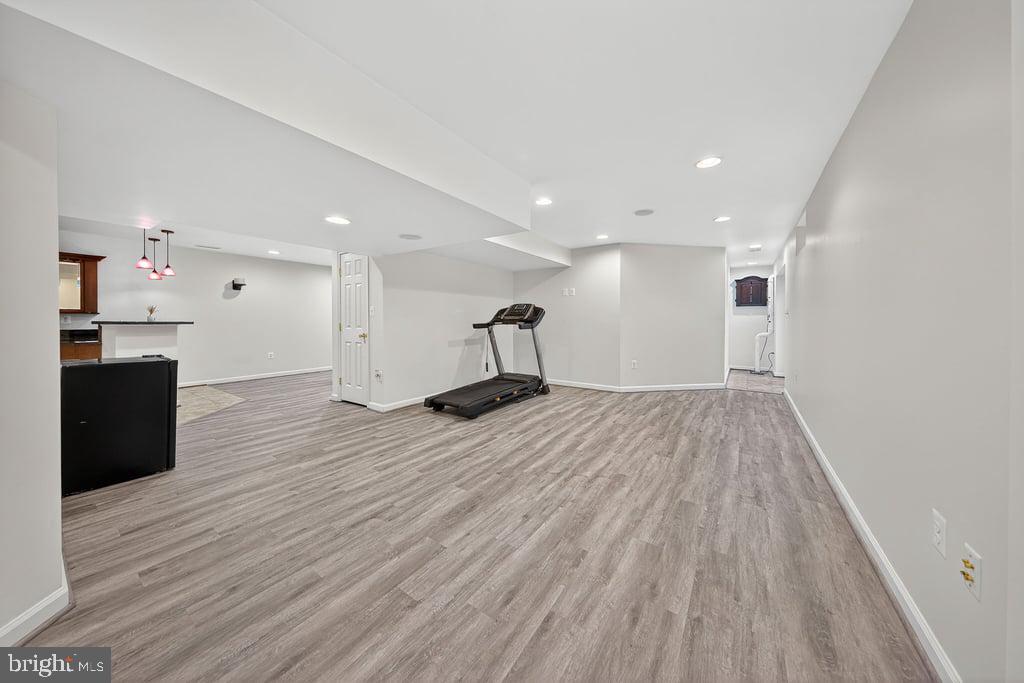
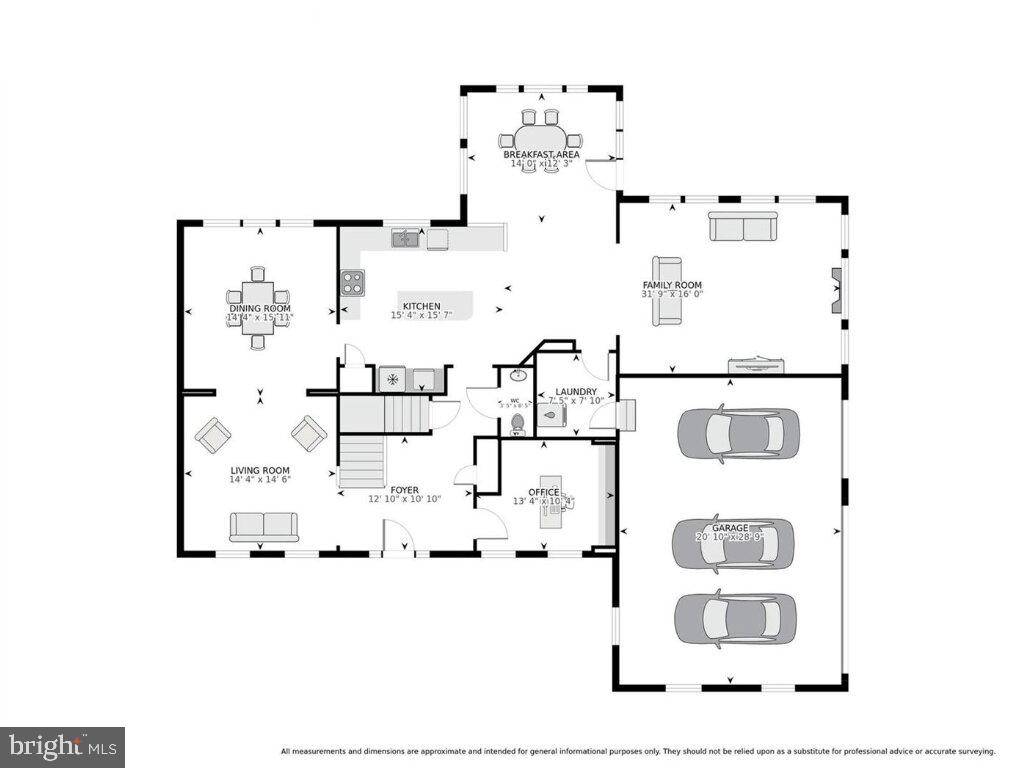
PRICE IMPROVEMENT - MOVITATED SELLER!!! Motivated Sellers! This lovely home offers a harmonious blend of luxury and comfort. Spanning over 5,000 sq ft on three levels sittting a one half acre flat lot backed to privacy trees. It boasts of 4 spacious bedrooms with an additional bonus room and media room on the lower level and 4.5 bathrooms, with ample space for relaxation and entertainment, including a recently Resurfaced Inground Swimming Pool with a New Salt Water Chlorine Generator (2025) saving thousands of dollars in pool cleaning. Step inside to discover the soaring two-story foyer with Freshly Refinished Hardwood Floors on the Main Level with a Formal Living and Dining Room, a Private Office and the Gourmet Kitchen is a chef's dream, featuring Newer High-end Stainless Steel Appliances, including a Wi-Fi-enabled refrigerator, double wall ovens, dishwasher, and microwave (2024) and cherrywood cabinets and large island and an Eat-In Kitchen area that opens to the Family Room with Gas Fireplace and a seperate Sunroom with French doors to rear yard. Retreat to the Upper Level to the Luxurious Primary Suite with a Sitting Area, walk-in closet and a Spa-like Bathroom featuring a Deep Soaking Tub, Seperate Shower, Dual Vanities and a Water Closet. The three additional Upper Level Spacious Bedrooms include a Jack-and-Jill Bath and an En Suite Bath. The Fully Finished Walk-up Lower Level features Brand New Luxury Vinyl Plank Flooring (2026) throughout, with a Custom Wet Bar, a Rec Room, Billiards Space, Media Room, a Full Bathroom, and an additional Bonus Room that can be used as a Guest Bedroom, Home Gym or wherever you need it to be. The Three-car Side-load Garage and extended Driveway with a Brick front with covered Portico adds to the beautiful curb appeal. The most recent updates include, Stained and Refinished Hardwood Floors on Main Level (2026), Brand New LVP Flooring on Lower Level (2026), HVAC (2023) and (2018), New Roof (2025). Driveway Repaved (2025), Radon Remediation System Installed (2025), Sump Pump (2025), New Motor for Washer/Dryer (2025), New EV Charging System (2025). In-Ground Pool (Resurfaced 2024), New Salt Water Chlorine Generator for low maintenance cleaning (September 2025), New Pool Equipment, including Automated Robotic Cleaner (2025) and Landscape Lighting (2024). Community amenities include walking trails, tot lot/playground, and basketball court. Convenient to shopping, dining, and commuter routes. Call to schedule your private showing today! The home was in great condition when the sellers purchased it last year and it is in even better condition now. They are selling for personal reasons. Don't miss your GAIN in Gainsville!!!
/u.realgeeks.media/naomihoehn/Burgundy_Elegant_Hotel_Logo-10.png)
Additional Information
- Subdivision
- Oak Valley
- Taxes
- $9507
- HOA Fee
- $466
- HOA Frequency
- Quarterly
- Interior Features
- Bar, Bathroom - Soaking Tub, Bathroom - Stall Shower, Carpet, Ceiling Fan(s), Crown Moldings, Dining Area, Family Room Off Kitchen, Floor Plan - Open, Formal/Separate Dining Room, Kitchen - Eat-In, Kitchen - Gourmet, Kitchen - Island, Primary Bath(s), Pantry, Recessed Lighting, Walk-in Closet(s), Wood Floors
- Amenities
- Basketball Courts, Common Grounds, Jog/Walk Path, Tot Lots/Playground
- School District
- Prince William County Public Schools
- Elementary School
- Gravely
- Middle School
- Bull Run
- High School
- Battlefield
- Fireplaces
- 1
- Fireplace Description
- Gas/Propane, Mantel(s)
- Flooring
- Carpet, Hardwood, Luxury Vinyl Plank, Ceramic Tile
- Garage
- Yes
- Garage Spaces
- 3
- Community Amenities
- Basketball Courts, Common Grounds, Jog/Walk Path, Tot Lots/Playground
- Pool Description
- In Ground
- View
- Trees/Woods
- Heating
- Central
- Heating Fuel
- Natural Gas
- Cooling
- Central A/C
- Roof
- Architectural Shingle
- Utilities
- Electric Available, Natural Gas Available, Sewer Available, Water Available
- Water
- Public
- Sewer
- Public Sewer
- Basement
- Yes
Mortgage Calculator
Listing courtesy of KW Metro Center. Contact: (703) 564-4000