17149 Sea Skiff Way, Dumfries, VA 22026
- $774,900
- 4
- BD
- 4
- BA
- 2,556
- SqFt




- List Price
- $774,900
- Price Change
- ▼ $10,100 1777942306
- Days on Market
- 85
- Status
- ACTIVE
- MLS#
- VAPW2114774
- Bedrooms
- 4
- Bathrooms
- 4
- Full Baths
- 3
- Half Baths
- 1
- Living Area
- 2,556
- Lot Size (Acres)
- 0.12
- Style
- Colonial
- Year Built
- 2015
- County
- Prince William
- School District
- Prince William County Public Schools
Property Description
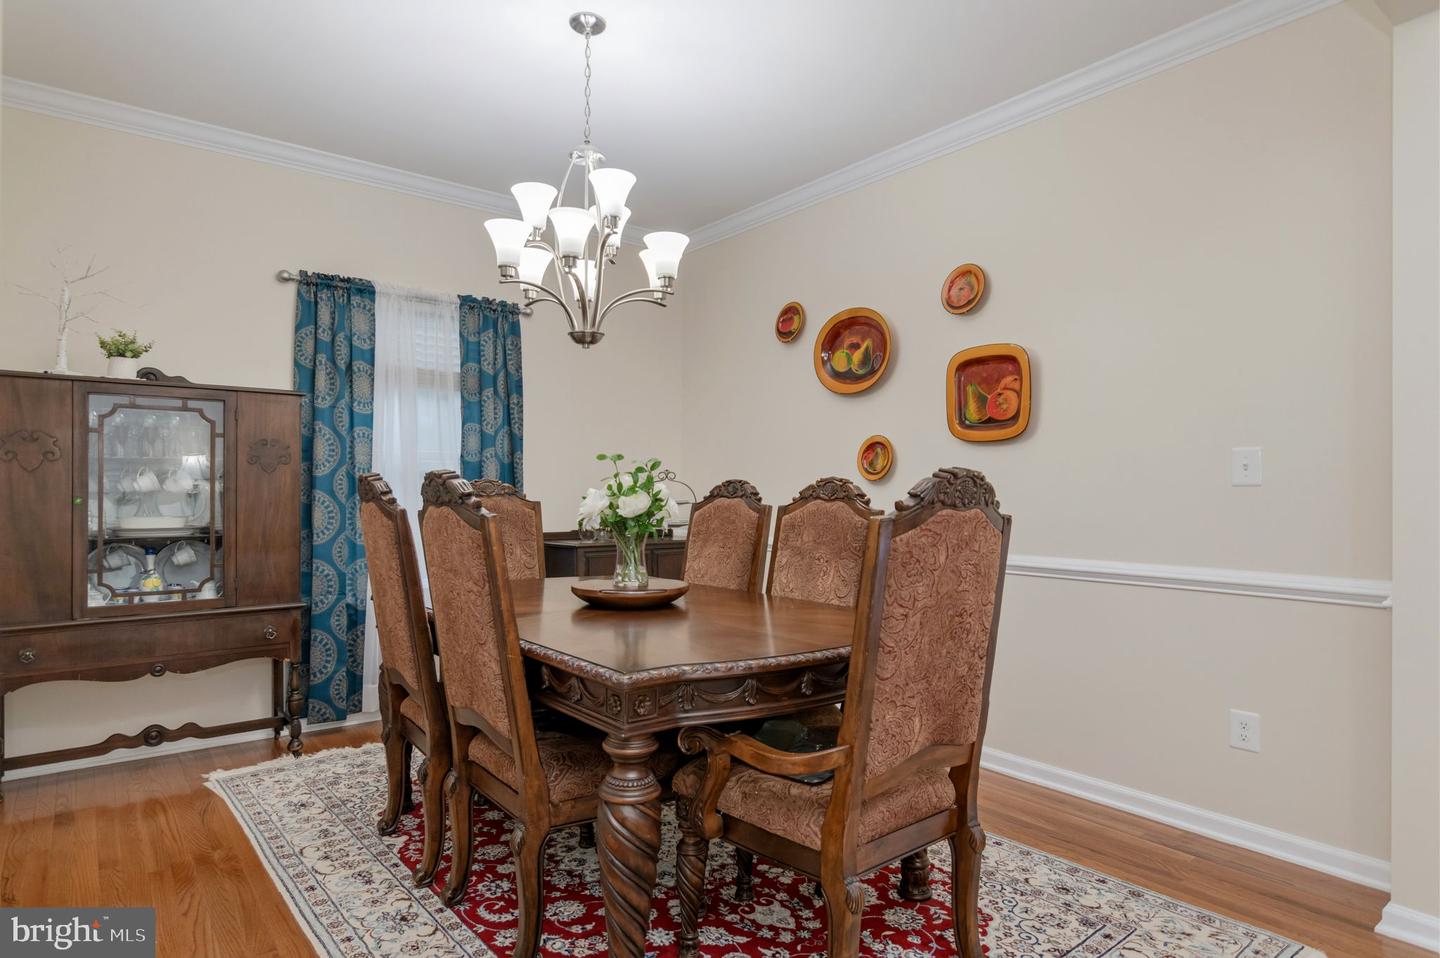
Contract fell through! Have you ever walked into a house and thought, "This is not just a house, it's a home."? Welcome Home to 17149 Sea Skiff Way. and welcome to the Potomac Shores community! This is one of the few communities where home can truly be a staycation. So many amenities for the entire family! But first - the house. Thoughtfully designed with both comfort and functionality in mind, this house offers generous space for everyday living and effortless entertaining. As you enter, you are welcomed by a private home office - perfect for remote work or a quiet retreat. Just beyond, the formal dining room with chair rail and crown molding offers a more refined setting for gatherings. The gourmet kitchen serves as the heart of the home, featuring a distinctive custom built T-shaped island ideal for casual conversation and meal preparation. There is expansive cabinetry and counter space as well as a pantry. French doors lead directly to the deck, for easy indoor-outdoor living. A half bath and a mudroom with garage access add everyday convenience. Adjacent to the kitchen, the family room offers an open and inviting atmosphere with a conveying surround sound system. It is also highlighedt by a mantled fireplace and abundant natural light - an ideal space to relax or entertain. Upstairs, the primary suite features a tray ceiling, two walk-in closets and an ensuite bath with a soaking tub, a walk-in shower with seating and a double vanity. Three additional bedrooms are generously sized, one including a chalkboard wall for creative expression. All bedrooms include ceiling fans with light fixtures. The walkout basement provides a large recreation room - also perfect for entertaining - along with a full bath and versatile bonus room ready to accommodate your unique needs - craft room, additional office/study - you decide! Now, the amenities. Enjoy a true resort-style lifestyle with an exceptional array of community amenities. It's finally summer, the weather is great and THE POOLS ARE OPEN! Residents have access to three pools, a fitness center, social barn and clubs, a kayak launch, scenic trails (Go take a hike!), and a community garden. Additional highlights include unique social barn - go on over and sit a spell, have a soda and a chat with a friend or make a new friend!. There's an 18-hole Jack Nicklaus-designed golf course, and an on-site restaurant, The Tidewater Grill, both of which offer discounts to residents. There are miles of walking and biking trails—offering something for everyone right outside your door. Shopping, restaurants and commuter routes are close by! CHECK OUT excerpts from Potomac Shores "The Front Porch" Spring 2026 Community Newsletter in the Documents Section! Measurements are approximate.
/u.realgeeks.media/naomihoehn/Burgundy_Elegant_Hotel_Logo-10.png)
Additional Information
- Subdivision
- Potomac Shores
- Taxes
- $7022
- HOA Fee
- $180
- HOA Frequency
- Monthly
- Interior Features
- Ceiling Fan(s), Carpet, Chair Railings, Crown Moldings, Family Room Off Kitchen, Floor Plan - Traditional, Formal/Separate Dining Room, Kitchen - Eat-In, Kitchen - Island, Pantry, Primary Bath(s), Recessed Lighting, Upgraded Countertops, Walk-in Closet(s), Window Treatments, Wood Floors, Bathroom - Soaking Tub, Bathroom - Tub Shower, Kitchen - Gourmet, Sprinkler System
- School District
- Prince William County Public Schools
- Fireplaces
- 1
- Fireplace Description
- Mantel(s)
- Garage
- Yes
- Garage Spaces
- 2
- Exterior Features
- Lawn Sprinkler
- Heating
- Forced Air
- Heating Fuel
- Natural Gas
- Cooling
- Central A/C, Ceiling Fan(s)
- Water
- Public
- Sewer
- Public Sewer
- Room Level
- Office: Main, Dining Room: Main, Family Room: Main, Kitchen: Main, Primary Bedroom: Upper 1, Primary Bathroom: Upper 1, Bedroom 2: Upper 1, Bedroom 3: Upper 1, Bedroom 4: Upper 1, Bathroom 2: Upper 1, Recreation Room: Lower 1, Bonus Room: Lower 1, Bathroom 3: Lower 1
- Basement
- Yes
Mortgage Calculator
Listing courtesy of Weichert, REALTORS. Contact: 7038885150