14905 January Ct, Woodbridge, VA 22193
- $805,000
- 3
- BD
- 3
- BA
- 2,308
- SqFt




- List Price
- $805,000
- Price Change
- ▼ $35,000 1781496636
- Days on Market
- 56
- Status
- ACTIVE
- MLS#
- VAPW2120050
- Bedrooms
- 3
- Bathrooms
- 3
- Full Baths
- 2
- Half Baths
- 1
- Living Area
- 2,308
- Lot Size (Acres)
- 1.23
- Style
- Split Foyer
- Year Built
- 1977
- County
- Prince William
- School District
- Prince William County Public Schools
Property Description
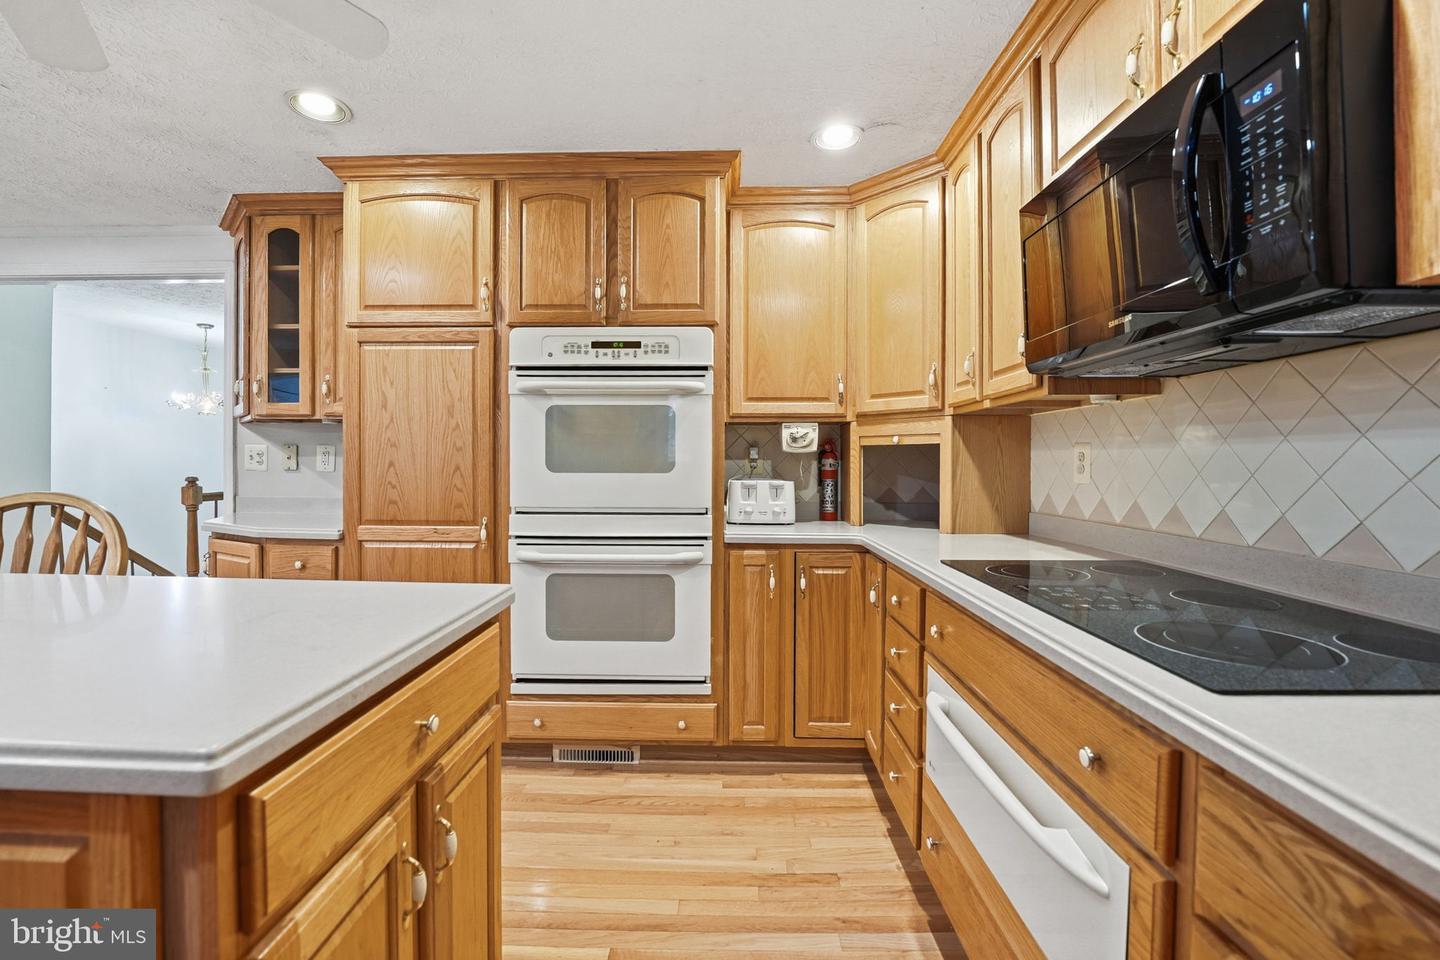
Nestled in the prestigious enclave of Prestige Manor, this beautifully maintained split-foyer home offering over 3,500 square feet of comfortable living space. With three spacious bedrooms and two-and-a-half bathrooms, this home combines everyday comfort. Inside, you'll find hardwood floors, a traditional floor plan, and plenty of room to gather with family and friends. The bright sunroom is a favorite feature, complete with heated floors, a gas fireplace, and plantation shutters, making it the perfect place to relax year-round. The kitchen offers a center island, generous cabinet space, and flows easily into the dining area, creating a welcoming space for meals and entertaining. A second fireplace adds warmth and character, while the main-floor laundry room provides added convenience. Step outside and enjoy your own private backyard retreat. Set on 1.23 partially wooded acres, the property features a heated in-ground pool, plenty of green space, and room to relax or entertain. The attached four-car garage and additional parking provide plenty of space for vehicles, hobbies, and guests.Conveniently located, you'll enjoy the peace and privacy of a spacious property while remaining just minutes from shopping, restaurants, parks, and everyday amenities, making it easy to enjoy the best of both comfort and convenience. This home offers the perfect balance of space, comfort, and location in a peaceful setting. It's a place you'll love coming home to.
/u.realgeeks.media/naomihoehn/Burgundy_Elegant_Hotel_Logo-10.png)
Additional Information
- Subdivision
- Prestige Manor
- Taxes
- $7366
- HOA Fee
- $400
- HOA Frequency
- Annually
- Interior Features
- Ceiling Fan(s), Combination Kitchen/Dining, Dining Area, Floor Plan - Traditional, Kitchen - Island, Walk-in Closet(s), Water Treat System, Wood Floors, Window Treatments, Carpet, Breakfast Area, Bathroom - Jetted Tub, Bathroom - Stall Shower, Bathroom - Tub Shower
- Amenities
- None
- School District
- Prince William County Public Schools
- Elementary School
- Kyle R Wilson
- Middle School
- Benton
- High School
- Charles J. Colgan, Sr.
- Fireplaces
- 2
- Fireplace Description
- Gas/Propane, Wood, Equipment
- Flooring
- Carpet, Hardwood, Ceramic Tile, Heated
- Garage
- Yes
- Garage Spaces
- 4
- Exterior Features
- Exterior Lighting, Gutter System
- Community Amenities
- None
- Pool Description
- Concrete, Heated, In Ground, Fenced
- Heating
- Heat Pump(s)
- Heating Fuel
- Electric
- Cooling
- Ceiling Fan(s), Central A/C, Heat Pump(s)
- Roof
- Asphalt
- Utilities
- Cable TV Available, Electric Available, Phone Available, Propane
- Water
- Well
- Sewer
- Septic = # of BR
- Room Level
- Sun/Florida Room: Main, Kitchen: Main, Breakfast Room: Main, Dining Room: Main, Bedroom 1: Main, Bedroom 2: Main, Primary Bedroom: Main, Primary Bathroom: Main, Bathroom 1: Main, Bathroom 2: Lower 1, Recreation Room: Lower 1, Study: Lower 1, Foyer: Lower 1, Bonus Room: Lower 1, Utility Room: Lower 1, Foyer: Main
- Basement
- Yes
Mortgage Calculator
Listing courtesy of Fathom Realty. Contact: 7032448702