16108 Pitner St, Haymarket, VA 20169
- $669,900
- 3
- BD
- 4
- BA
- 2,136
- SqFt








- List Price
- $669,900
- Price Change
- ▼ $10,000 1784260612
- Days on Market
- 67
- Status
- ACTIVE
- MLS#
- VAPW2120446
- Bedrooms
- 3
- Bathrooms
- 4
- Full Baths
- 2
- Half Baths
- 2
- Living Area
- 2,136
- Lot Size (Acres)
- 0.05
- Style
- Colonial
- Year Built
- 2011
- County
- Prince William
- School District
- Prince William County Public Schools
Property Description
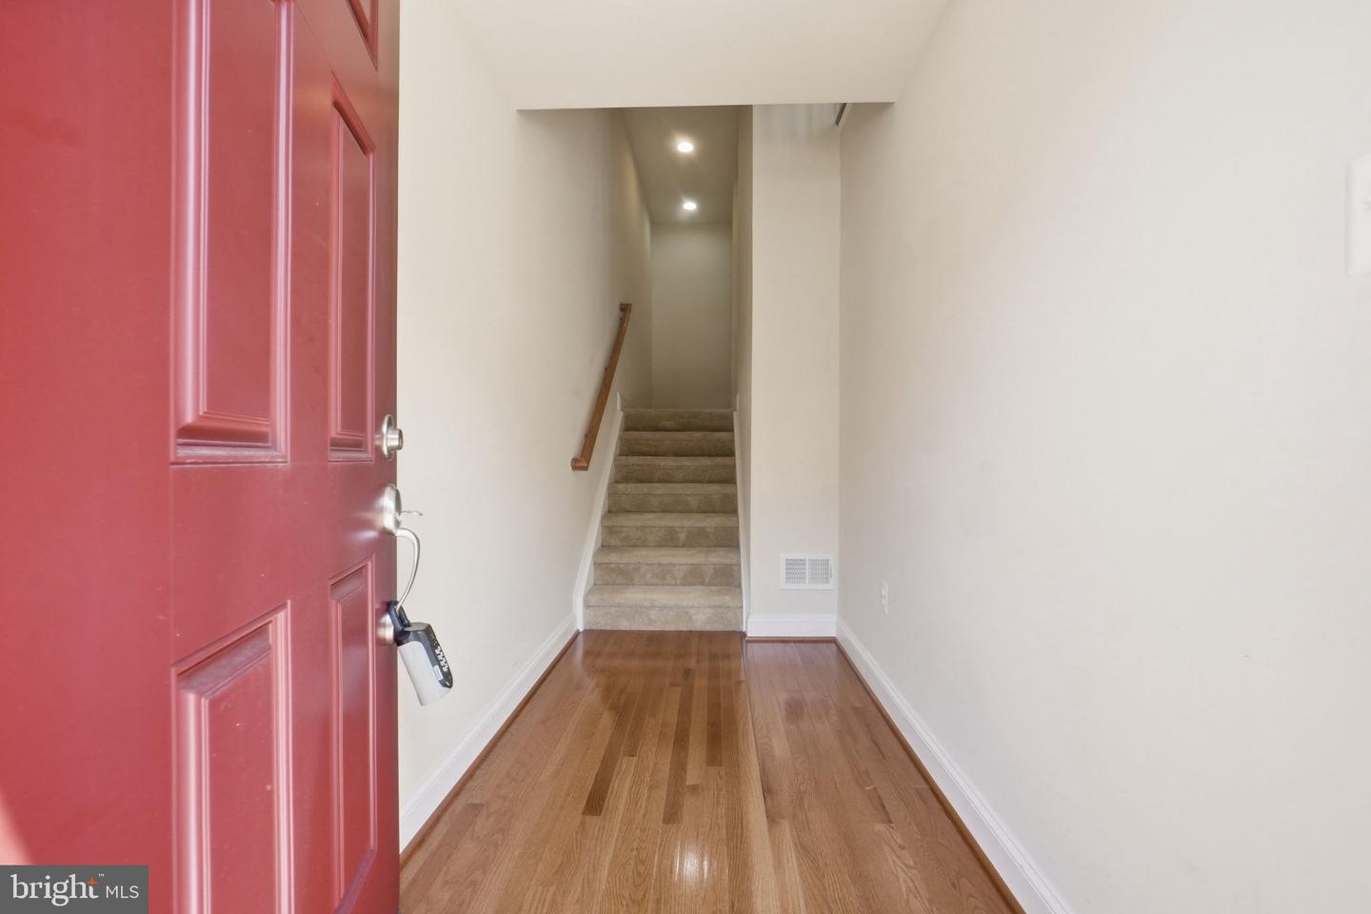
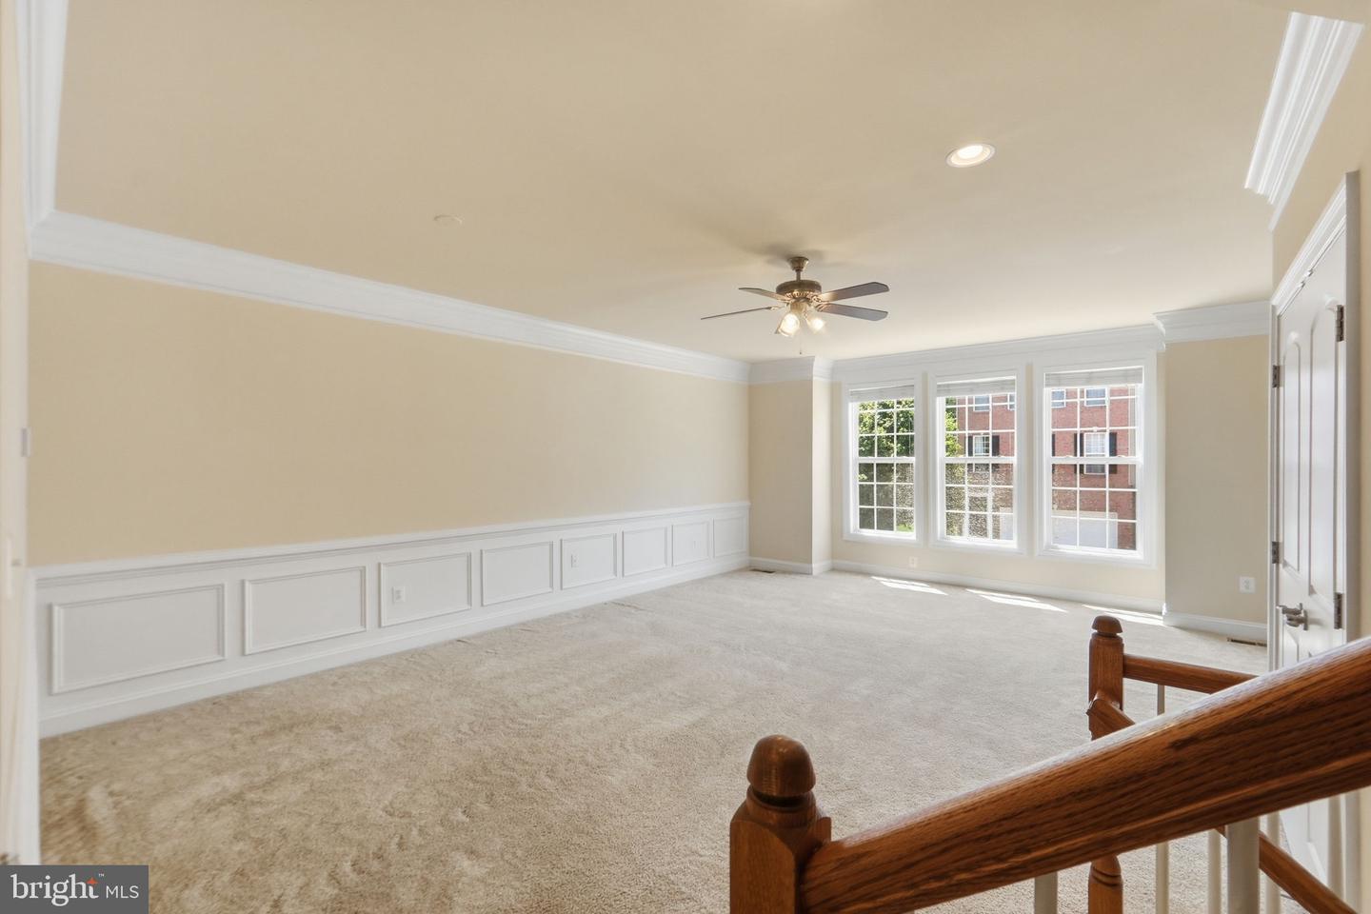
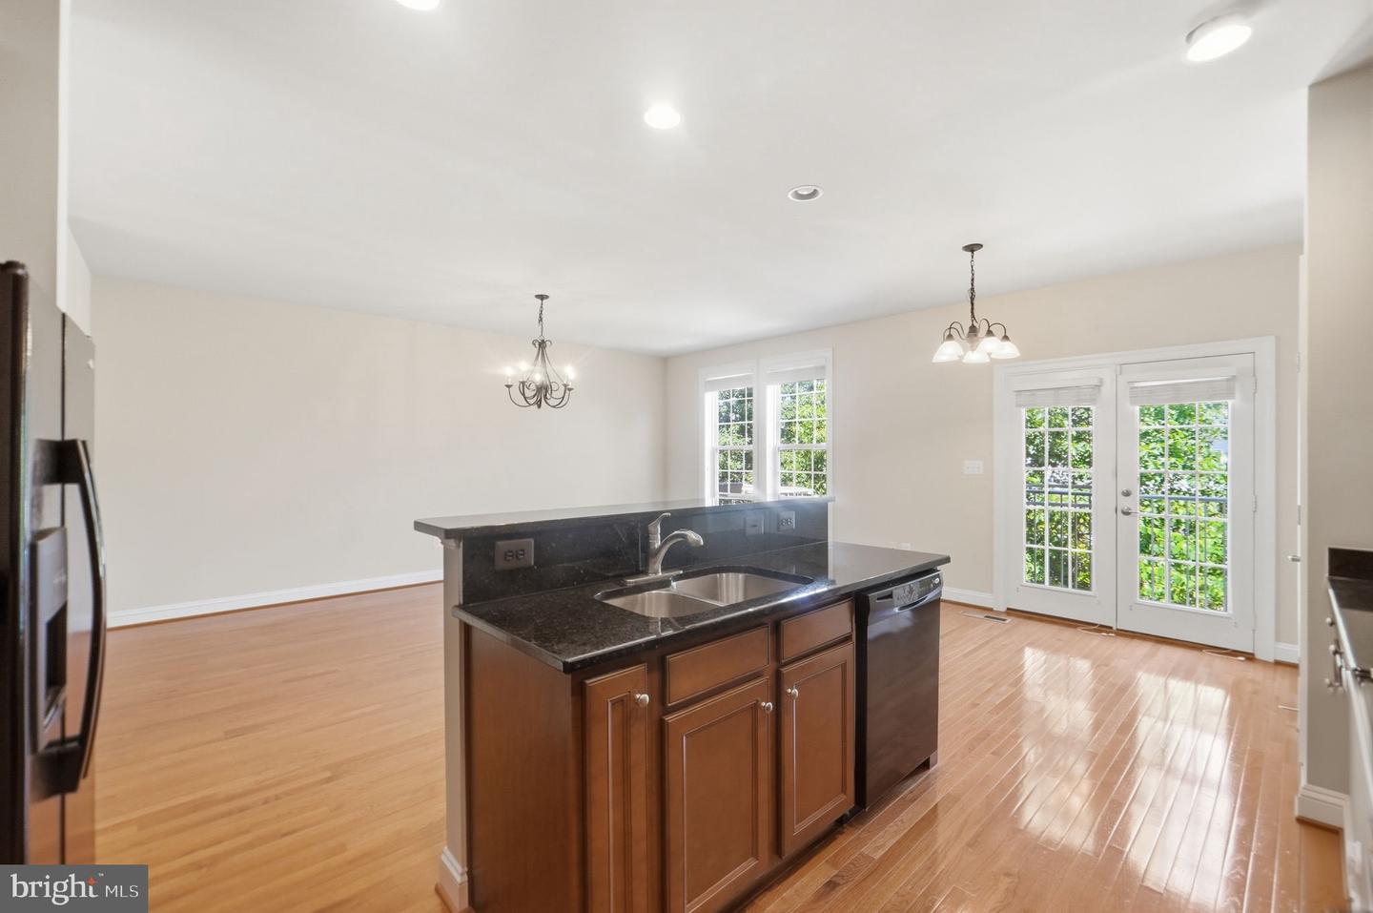
Welcome home to this beautifully maintained 3-bedroom, 2 full and 2 half bathroom townhome in the heart of Haymarket, proudly offered by the original owner. Meticulously cared for and loaded with upgrades, this home features real hardwood floors, upgraded crown molding throughout, elegant wainscoting in the dining room, and an open-concept kitchen perfect for everyday living and entertaining. The spacious primary suite offers a relaxing retreat with a large walk-in closet and a luxurious ensuite bath featuring dual individual vanities. Step outside to enjoy the private back patio and fenced yard, an ideal space for entertaining guests or unwinding on warm summer evenings. Major updates include a new HVAC system installed in 2024, a water heater replaced in 2023, and a whole-house generator, giving peace of mind with all the big-ticket items already done! Conveniently located just minutes from I-66 and Route 29, this home is truly a commuter’s dream while still being close to shopping, dining, and everything Haymarket has to offer.
/u.realgeeks.media/naomihoehn/Burgundy_Elegant_Hotel_Logo-10.png)
Additional Information
- Subdivision
- Villages Of Piedmont
- Taxes
- $6005
- HOA Fee
- $92
- HOA Frequency
- Monthly
- Interior Features
- Attic, Breakfast Area, Family Room Off Kitchen, Dining Area, Upgraded Countertops, Primary Bath(s), Floor Plan - Open
- Amenities
- Basketball Courts, Common Grounds, Community Center, Jog/Walk Path, Pool - Outdoor, Tennis Courts, Tot Lots/Playground, Volleyball Courts
- School District
- Prince William County Public Schools
- Middle School
- Ronald Wilson Regan
- High School
- Battlefield
- Garage
- Yes
- Garage Spaces
- 2
- Community Amenities
- Basketball Courts, Common Grounds, Community Center, Jog/Walk Path, Pool - Outdoor, Tennis Courts, Tot Lots/Playground, Volleyball Courts
- Heating
- Forced Air
- Heating Fuel
- Natural Gas
- Cooling
- Central A/C
- Roof
- Asphalt, Shingle
- Water
- Public
- Sewer
- Public Sewer
- Room Level
- Primary Bedroom: Upper 1, Kitchen: Main, Breakfast Room: Main, Living Room: Main, Dining Room: Main, Family Room: Main, Bedroom 2: Upper 1, Bedroom 3: Upper 1, Great Room: Unspecified, Laundry: Unspecified, Utility Room: Unspecified
- Basement
- Yes
Mortgage Calculator
Listing courtesy of Serhant. Contact: 5403797359