3311 Mccorkle Ct, Triangle, VA 22172
- $779,900
- 5
- BD
- 4
- BA
- 2,682
- SqFt








- List Price
- $779,900
- Days on Market
- 68
- Status
- ACTIVE
- MLS#
- VAPW2120786
- Bedrooms
- 5
- Bathrooms
- 4
- Full Baths
- 3
- Half Baths
- 1
- Living Area
- 2,682
- Lot Size (Acres)
- 0.46
- Style
- Colonial
- Year Built
- 2006
- County
- Prince William
- School District
- Prince William County Public Schools
Property Description
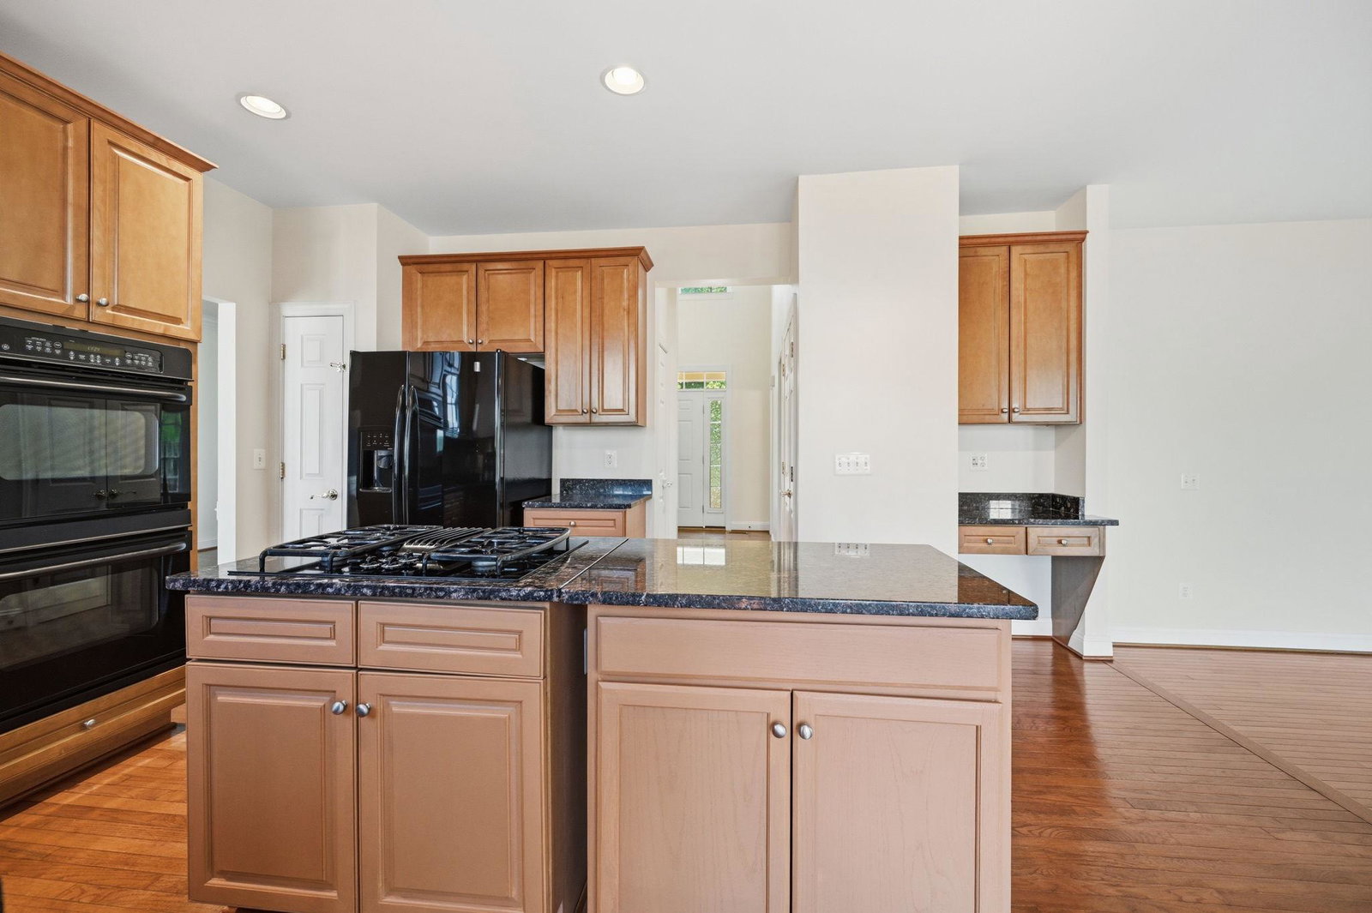
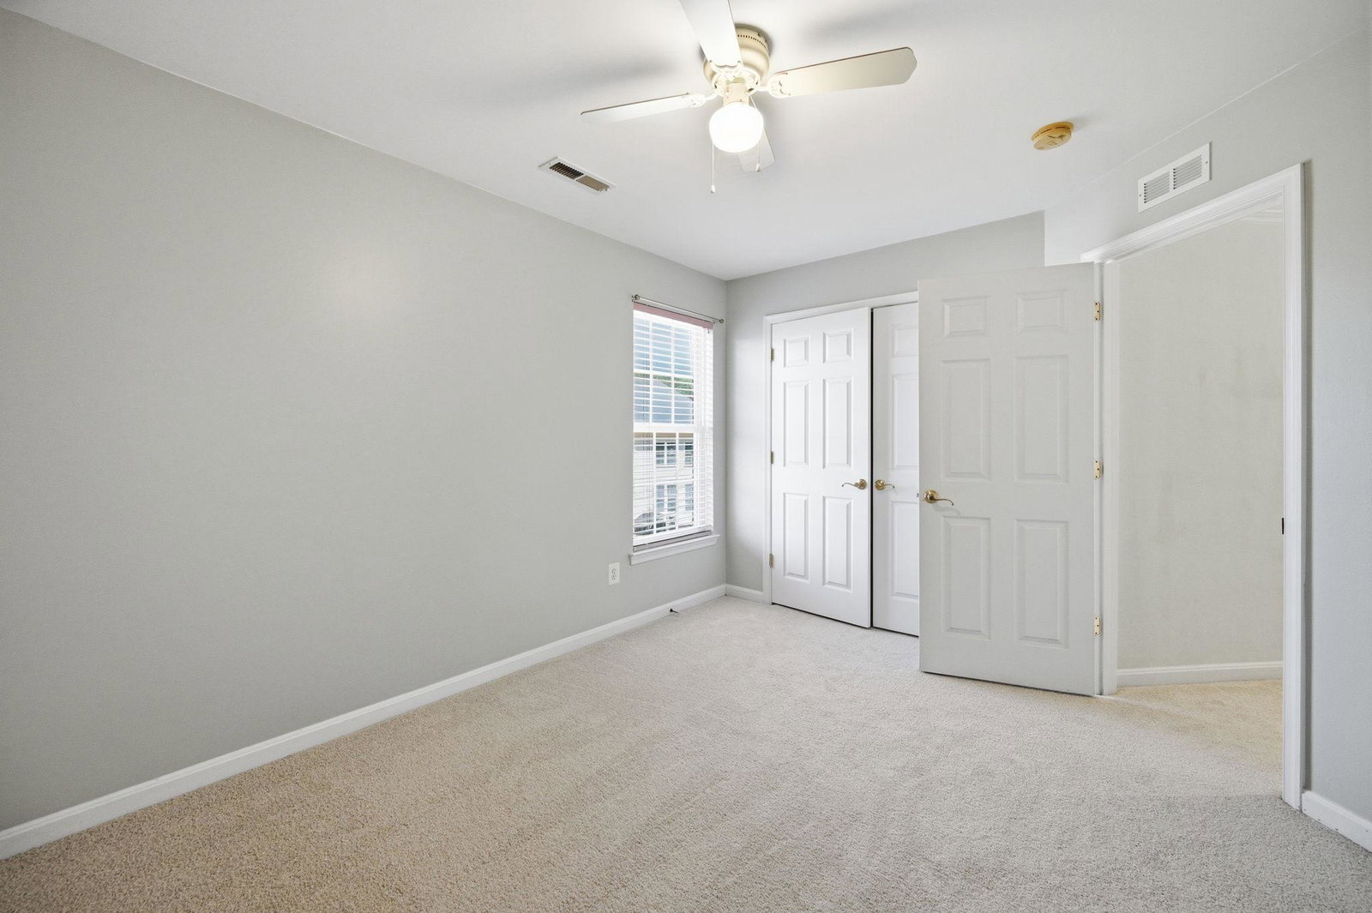
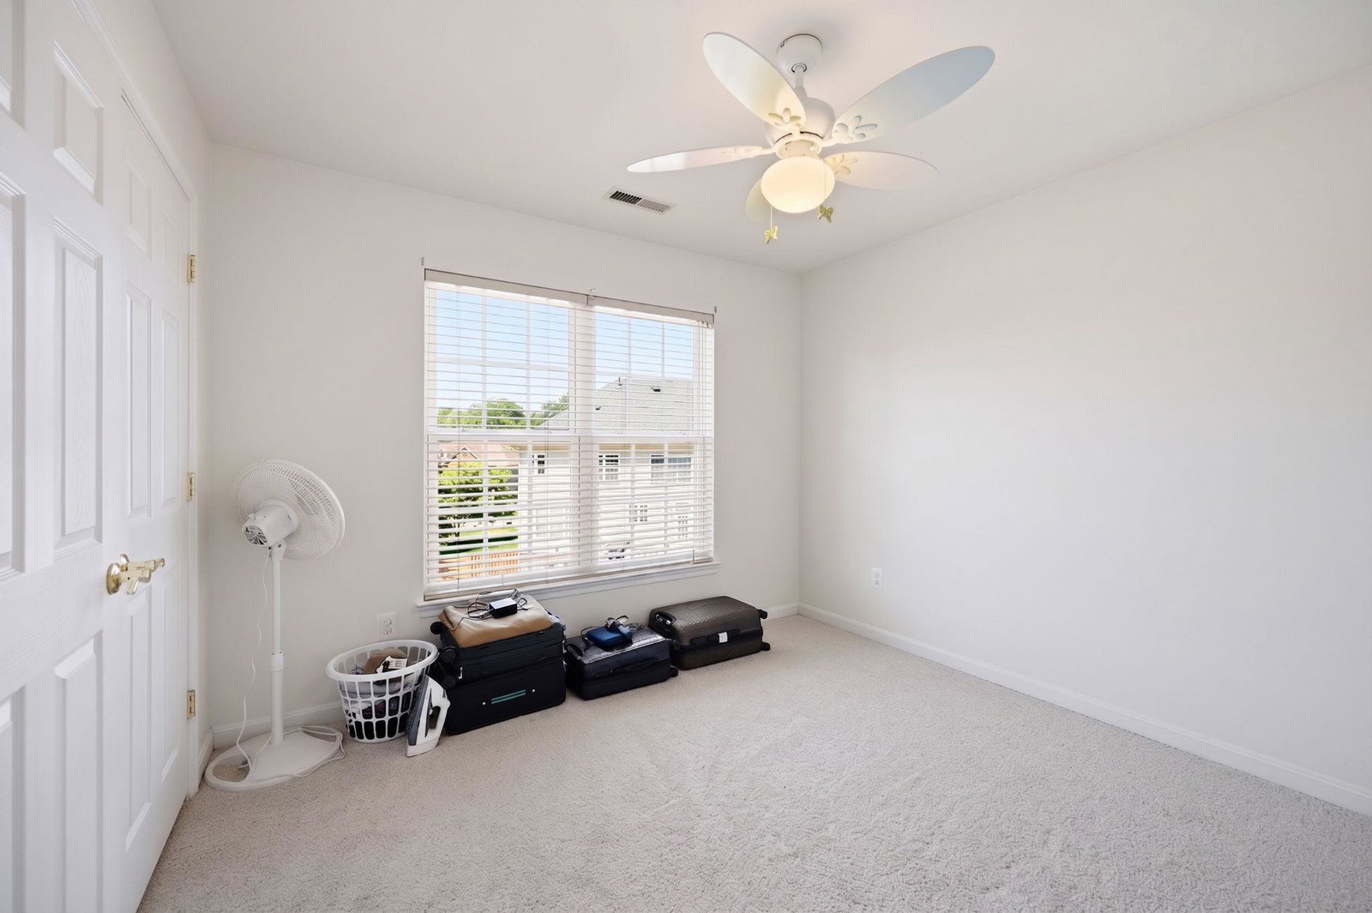
Welcome to 3311 McCorkle Court in Reserve at Potomac Crest! This spacious 5-bedroom, 3.5-bath home offers 3,900+ finished sq ft on a private 0.46-acre lot. <p> <p> The main level features a light-filled floor plan with a formal dining room, and a family room anchored by a floor-to-ceiling stone gas fireplace. The gourmet kitchen offers upgraded countertops, a large double island, and generous table space open to the family room. <p> The primary suite includes a private en-suite bath, and all secondary bedrooms are generously sized. The fully finished walkout basement adds flexible living space and could become a theater, playroom, gym, or an additional guest suite. <p> More to enjoy outside with a 2-car attached garage, large driveway, and a spacious yard ready for entertaining. Commuter-friendly location just minutes to Quantico, I-95, commuter lots, and shopping.
/u.realgeeks.media/naomihoehn/Burgundy_Elegant_Hotel_Logo-10.png)
Additional Information
- Subdivision
- Reserve At Potomac Crest
- Taxes
- $6171
- HOA Fee
- $101
- HOA Frequency
- Monthly
- Interior Features
- Chair Railings, Crown Moldings, Dining Area, Family Room Off Kitchen, Floor Plan - Traditional, Kitchen - Eat-In, Kitchen - Gourmet, Kitchen - Island, Kitchen - Table Space, Primary Bath(s), Upgraded Countertops, Wainscotting, Window Treatments
- School District
- Prince William County Public Schools
- Elementary School
- Triangle
- Middle School
- Graham Park
- High School
- Potomac
- Fireplaces
- 1
- Fireplace Description
- Fireplace - Glass Doors, Gas/Propane
- Garage
- Yes
- Garage Spaces
- 2
- Heating
- 90% Forced Air
- Heating Fuel
- Natural Gas
- Cooling
- Ceiling Fan(s), Central A/C
- Water
- Public
- Sewer
- Public Sewer
- Room Level
- Primary Bedroom: Upper 1, Primary Bathroom: Upper 1, Bathroom 2: Upper 1, Bedroom 2: Upper 1, Bedroom 3: Upper 1, Bedroom 4: Upper 1, Living Room: Main, Kitchen: Main, Dining Room: Main, Sun/Florida Room: Main, Family Room: Main, Basement: Lower 1, Bathroom 1: Lower 1, Bedroom 5: Lower 1, Laundry: Main
- Basement
- Yes
Mortgage Calculator
Listing courtesy of Century 21 Redwood Realty. Contact: (703) 359-7800