11358 Cromwell Ct, Woodbridge, VA 22192
- $485,000
- 3
- BD
- 4
- BA
- 1,360
- SqFt






- List Price
- $485,000
- Price Change
- ▼ $10,000 1782945118
- Days on Market
- 54
- Status
- ACTIVE
- MLS#
- VAPW2121094
- Bedrooms
- 3
- Bathrooms
- 4
- Full Baths
- 2
- Half Baths
- 2
- Living Area
- 1,360
- Lot Size (Acres)
- 0.04
- Style
- Traditional
- Year Built
- 1983
- County
- Prince William
- School District
- Prince William County Public Schools
Property Description
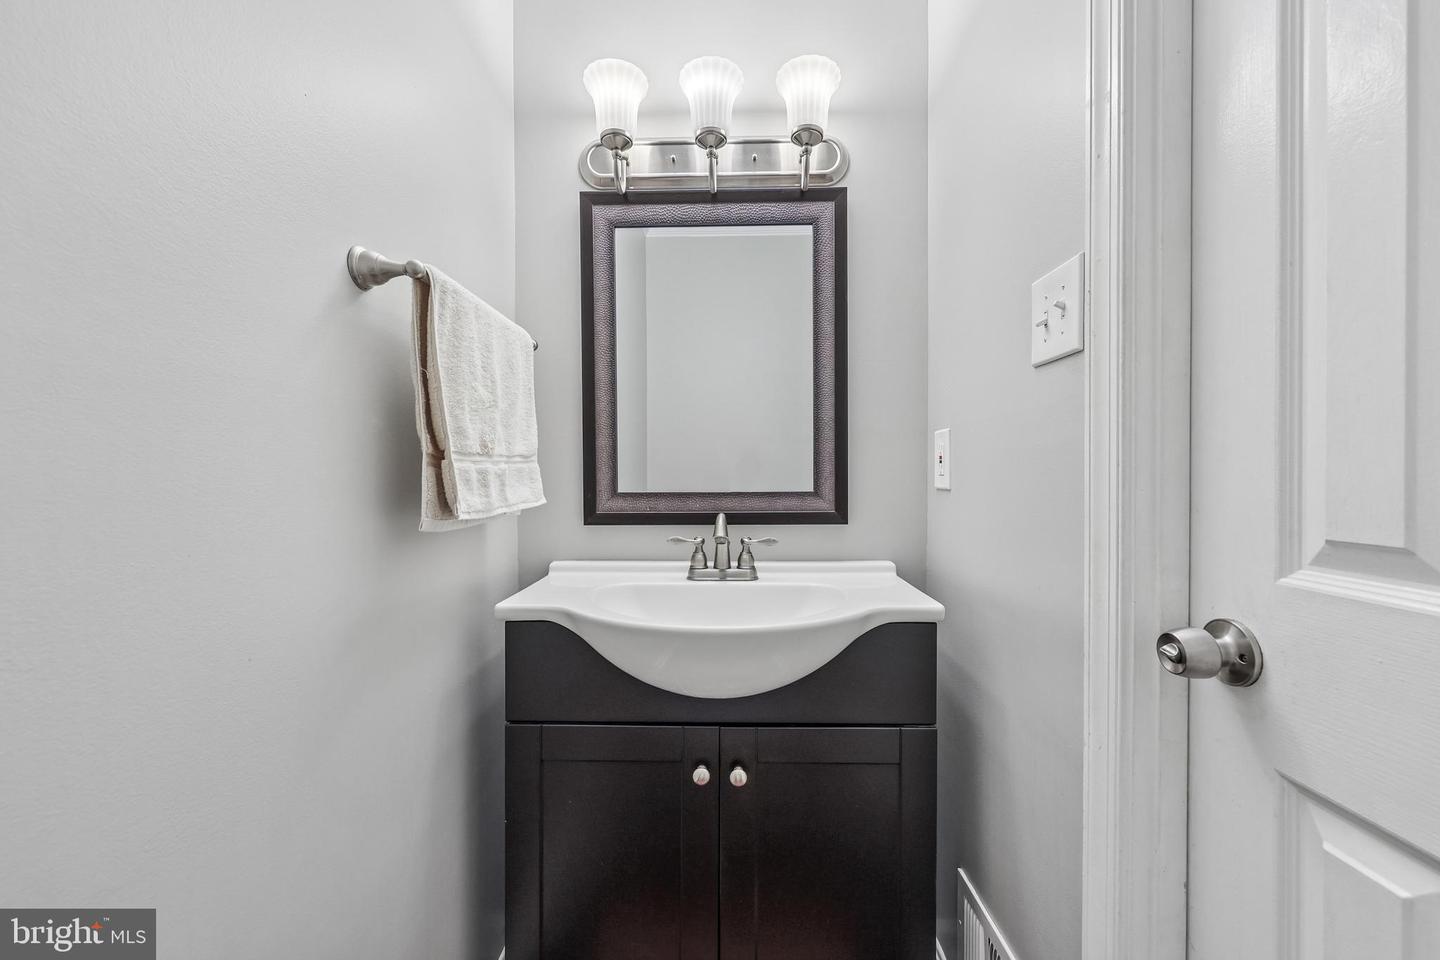
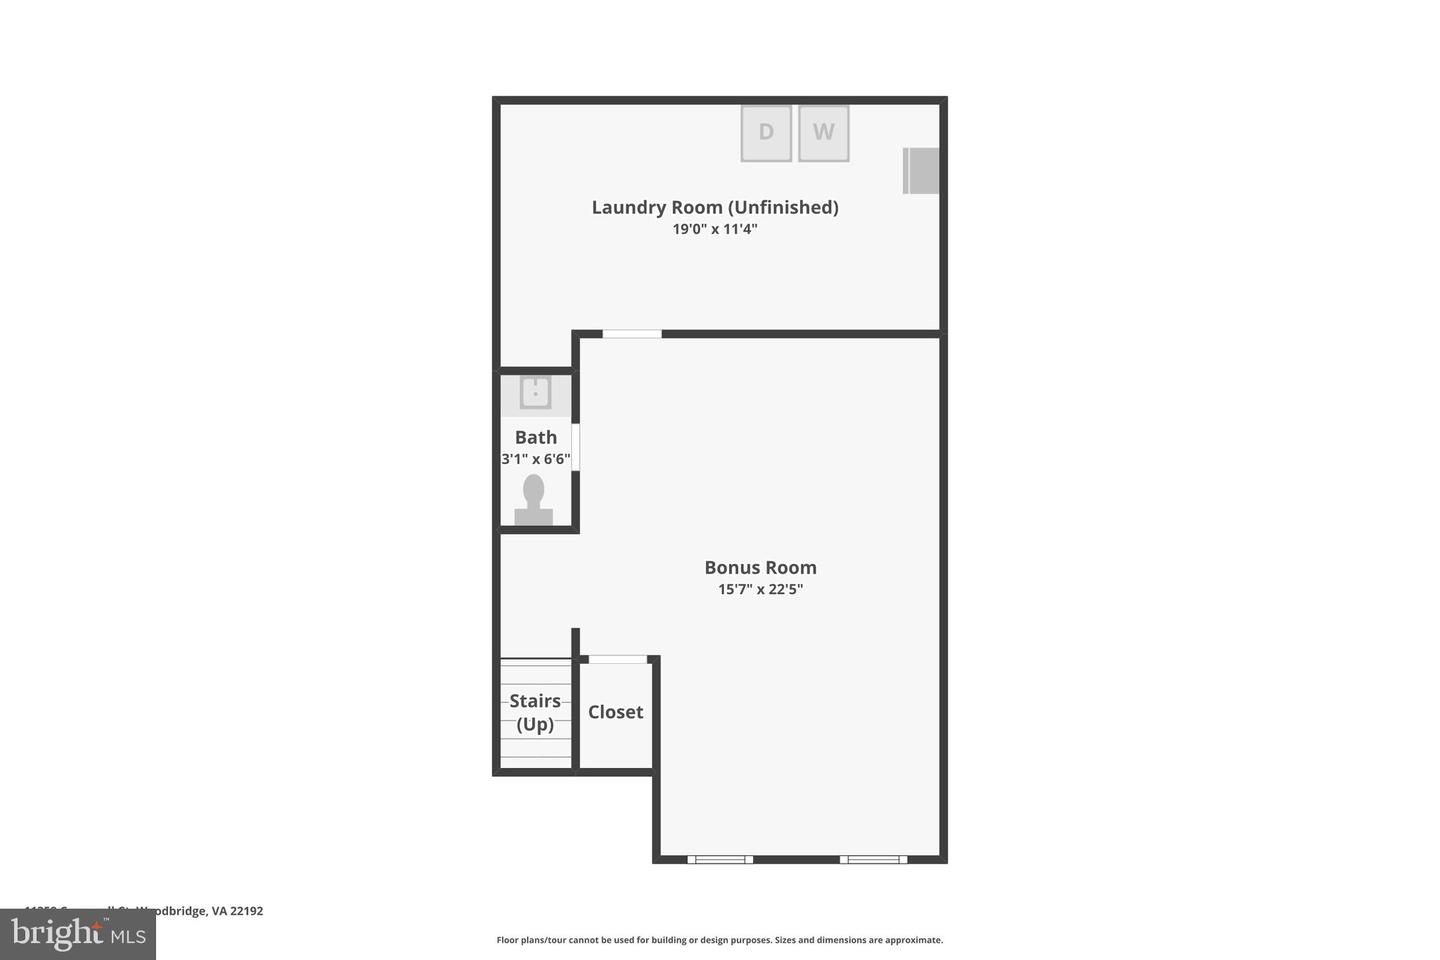
Welcome to 11358 Cromwell Ct in Woodbridge, a beautifully updated brick-front townhome offering spacious living, and exceptional community amenities. This well-maintained home features 3 bedrooms, 2 full bathrooms, and 2 half bathrooms. The main level boasts an updated open-concept kitchen perfect for entertaining, flowing seamlessly into the dining and living spaces. The inviting living room is enhanced with custom built-ins, adding both charm and functionality. Upstairs, you’ll find generously sized bedrooms, including a comfortable primary suite. The finished lower level provides flexible living space ideal for a recreation room, guest area, home office, or gym. Step outside to enjoy the fenced backyard complete with a deck and patio, perfect for outdoor gatherings. Residents enjoy access to an array of community amenities including 5 swimming pools, playgrounds, tennis courts, basketball courts, and more!
/u.realgeeks.media/naomihoehn/Burgundy_Elegant_Hotel_Logo-10.png)
Additional Information
- Subdivision
- Lake Ridge
- Taxes
- $4512
- HOA Fee
- $283
- HOA Frequency
- Quarterly
- Interior Features
- Breakfast Area, Built-Ins, Ceiling Fan(s), Floor Plan - Traditional, Kitchen - Eat-In, Kitchen - Table Space, Upgraded Countertops, Wood Floors
- Amenities
- Basketball Courts, Bike Trail, Jog/Walk Path, Pool - Outdoor, Tot Lots/Playground, Baseball Field, Common Grounds, Community Center, Meeting Room, Party Room, Recreational Center, Swimming Pool, Tennis Courts
- School District
- Prince William County Public Schools
- Flooring
- Carpet, Engineered Wood
- Exterior Features
- Sidewalks, Street Lights
- Community Amenities
- Basketball Courts, Bike Trail, Jog/Walk Path, Pool - Outdoor, Tot Lots/Playground, Baseball Field, Common Grounds, Community Center, Meeting Room, Party Room, Recreational Center, Swimming Pool, Tennis Courts
- Heating
- Forced Air
- Heating Fuel
- Natural Gas
- Cooling
- Central A/C
- Water
- Public
- Sewer
- Public Sewer
- Basement
- Yes
Mortgage Calculator
Listing courtesy of Samson Properties. Contact: 7033493900