12905 Kenmar Dr, Woodbridge, VA 22193
- $589,900
- 3
- BD
- 2
- BA
- 960
- SqFt









- List Price
- $589,900
- Price Change
- ▼ $5,100 1784400408
- Days on Market
- 21
- Status
- ACTIVE
- MLS#
- VAPW2124016
- Bedrooms
- 3
- Bathrooms
- 2
- Full Baths
- 2
- Living Area
- 960
- Lot Size (Acres)
- 0.28
- Style
- Split Foyer
- Year Built
- 1973
- County
- Prince William
- School District
- Prince William County Public Schools
Property Description
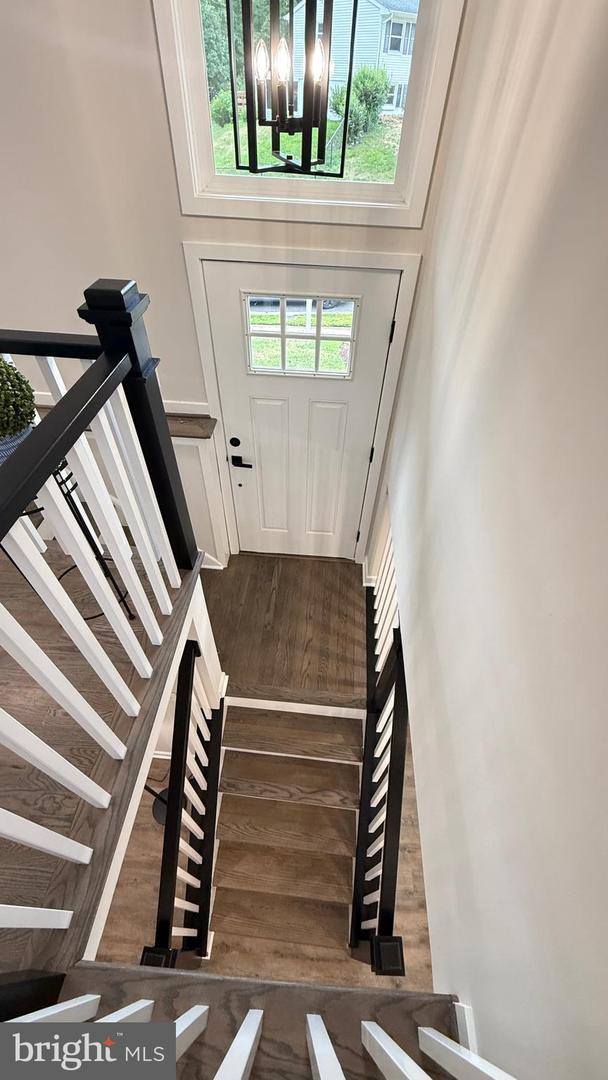
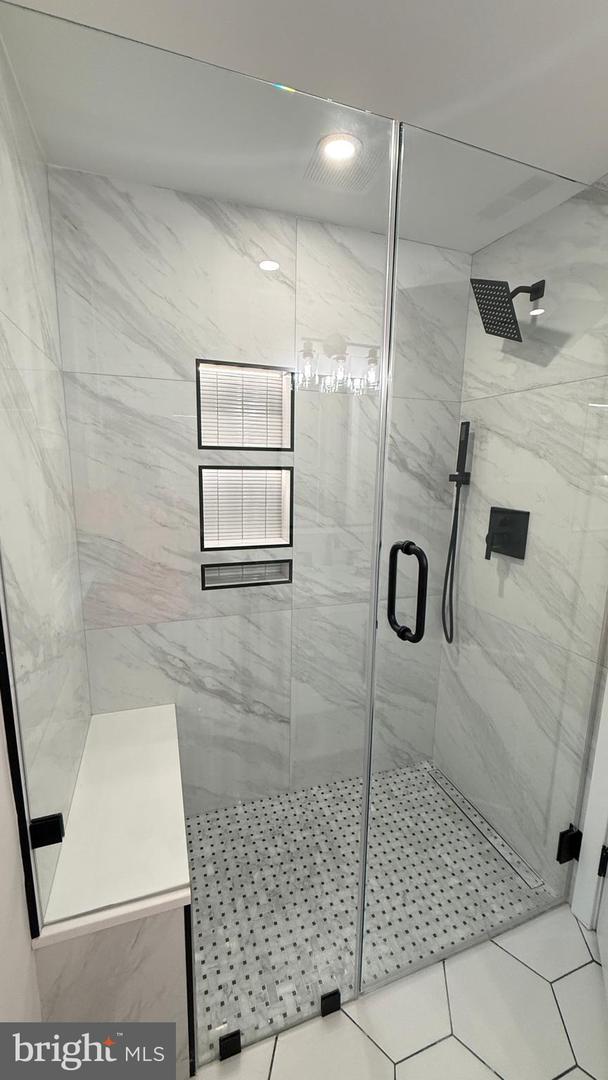
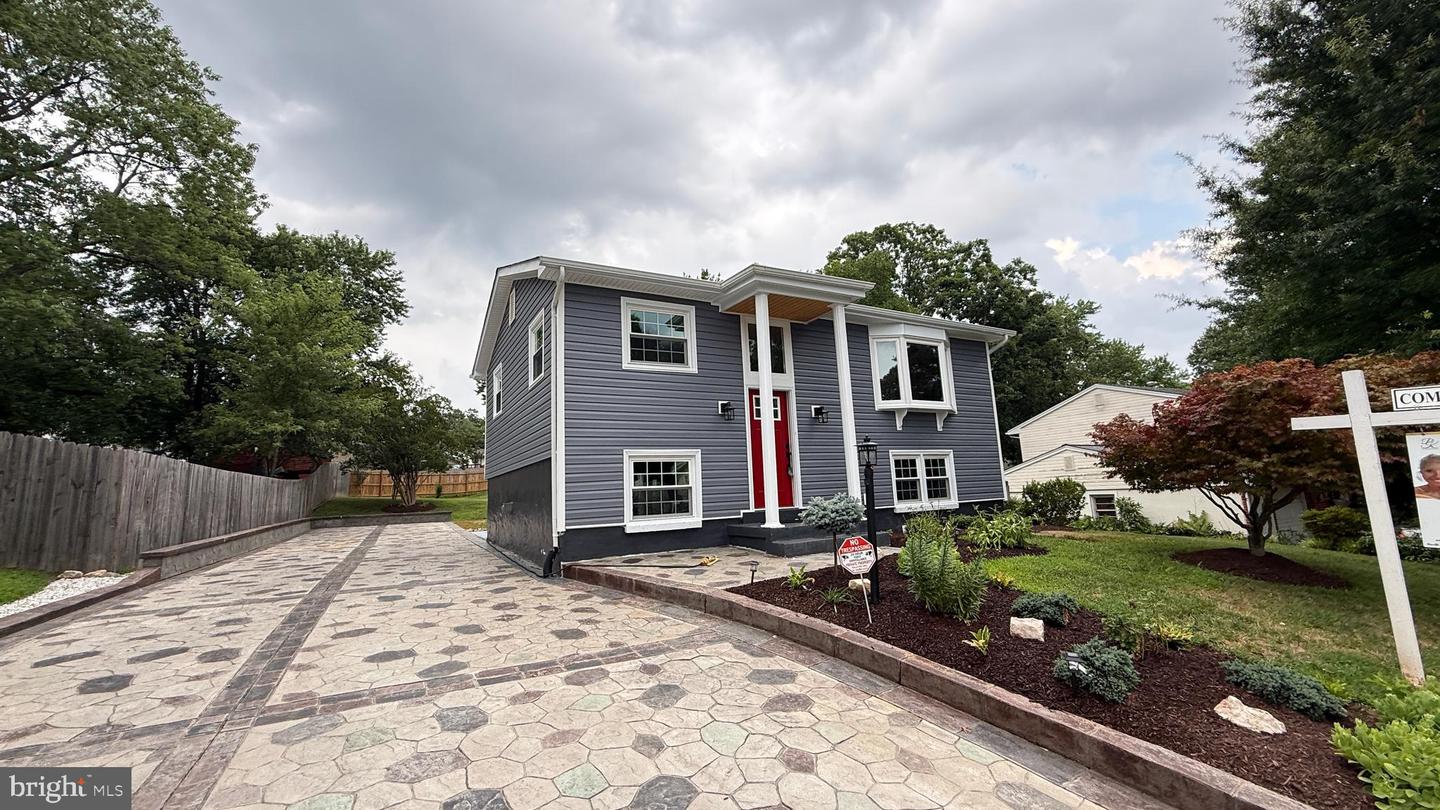
**WELCOME HOME!** Experience the perfect blend of timeless design, exceptional craftsmanship, and modern luxury in this completely reimagined home. Thoughtfully renovated from top to bottom, every detail has been carefully selected to create a truly move-in-ready property that offers the quality and finishes often found in new construction while enjoying the convenience of an established neighborhood. Step inside to a bright, open floor plan featuring beautifully refinished hardwood floors, fresh paint and drywall throughout, abundant natural light, and a redesigned layout that flows effortlessly for everyday living and entertaining. The custom Signature fireplace creates a striking focal point, adding warmth and character to the main living area. The beautifully designed gourmet kitchen is the centerpiece of the home, showcasing custom cabinetry, quartz countertops, premium stainless steel appliances, including a gas range with a built-in air fryer, over-the-range microwave, designer dishwasher, and French-door refrigerator with ice maker and water dispenser. A custom-built coffee bar provides additional storage and a stylish space to begin each day. Both bathrooms have been completely remodeled with upscale finishes, elegant tilework, heated tile floors, custom vanities, and spa-inspired design. One bath features a spacious walk-in shower, while the other offers a beautifully finished tub and shower combination. Each bedroom includes custom closet organization systems, maximizing storage and functionality throughout the home. Beyond its beautiful finishes, this home offers valuable peace of mind with numerous major improvements already completed, including an updated roof, windows, HVAC system, tankless water heater, electrical panel, siding, and many additional upgrades. Outside, the professionally landscaped yard is complemented by an oversized stamped concrete driveway that creates exceptional curb appeal, along with a custom stamped concrete patio perfect for entertaining, relaxing, or enjoying outdoor gatherings. Two spacious storage sheds provide outstanding space for lawn equipment, hobbies, seasonal items, or workshop needs. An additional bonus is the installed **50-amp exterior electrical service**, ideal for an electric vehicle charger, RV or camper hookup, recreational equipment, or future flexibility. Every renovation was completed with careful attention to quality, craftsmanship, and thoughtful design, creating a home that is both beautiful and functional. Simply unpack and enjoy everything this exceptional property has to offer. **Owner is the Listing Agent.** Owner is the Listing Agent.
/u.realgeeks.media/naomihoehn/Burgundy_Elegant_Hotel_Logo-10.png)
Additional Information
- Subdivision
- Dale City
- Taxes
- $3928
- Interior Features
- Attic, Attic/House Fan, Bathroom - Soaking Tub, Bathroom - Stall Shower, Bathroom - Tub Shower, Bathroom - Walk-In Shower, Breakfast Area, Built-Ins, Ceiling Fan(s), Combination Kitchen/Dining, Dining Area, Efficiency, Family Room Off Kitchen, Floor Plan - Open, Formal/Separate Dining Room, Kitchen - Eat-In, Kitchen - Gourmet, Kitchen - Table Space, Kitchen - Island, Pantry, Recessed Lighting, Upgraded Countertops, Walk-in Closet(s), Wainscotting, Wood Floors, Other
- School District
- Prince William County Public Schools
- Elementary School
- Kerrydale
- Middle School
- Beville
- High School
- Gar-Field
- Fireplaces
- 1
- Fireplace Description
- Fireplace - Glass Doors, Electric, Insert, Mantel(s), Heatilator, Other
- Flooring
- Hardwood, Heated, Luxury Vinyl Plank
- Exterior Features
- Extensive Hardscape, Exterior Lighting, Fire Escape, Gutter System, Outbuilding(s), Play Area, Secure Storage
- View
- Garden/Lawn, Panoramic
- Heating
- Forced Air, Heat Pump - Electric BackUp
- Heating Fuel
- Electric
- Cooling
- Central A/C
- Roof
- Shingle
- Utilities
- Electric Available, Natural Gas Available, Sewer Available, Water Available
- Water
- Public
- Sewer
- Public Sewer
- Room Level
- Bedroom 1: Main, Bedroom 2: Main, Bedroom 3: Main, Bathroom 1: Main, Bathroom 2: Lower 1, Dining Room: Lower 1, Kitchen: Lower 1, Family Room: Lower 1, Laundry: Lower 1, Storage Room: Lower 1, Utility Room: Lower 1, Storage Room: Lower 1
- Basement
- Yes
Mortgage Calculator
Listing courtesy of EXP Realty, LLC. Contact: 8668257169