12819 Greenhall Dr, Woodbridge, VA 22192
- $550,000
- 4
- BD
- 3
- BA
- 1,116
- SqFt






- List Price
- $550,000
- Days on Market
- 0
- Status
- COMING SOON
- MLS#
- VAPW2124726
- Bedrooms
- 4
- Bathrooms
- 3
- Full Baths
- 3
- Living Area
- 1,116
- Lot Size (Acres)
- 0.13
- Style
- Raised Ranch/Rambler
- Year Built
- 1973
- County
- Prince William
- School District
- Prince William County Public Schools
Property Description
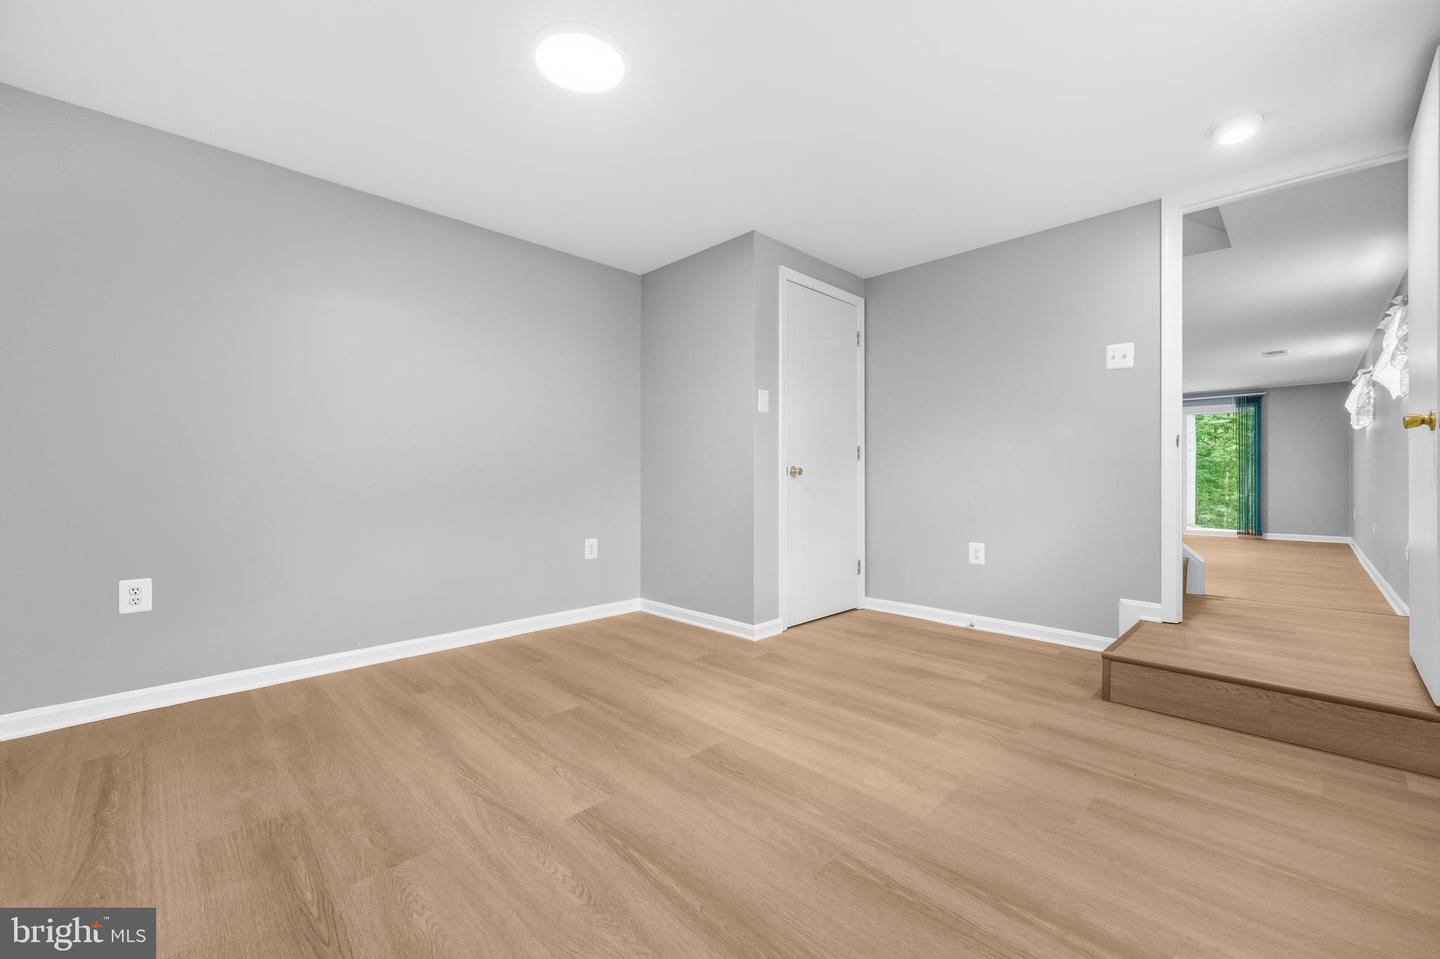
Welcome home to this beautifully renovated residence in the highly sought-after Old Bridge area, where modern style and everyday comfort come together effortlessly. From the moment you step inside, you'll appreciate the fresh, move-in-ready feel created by new paint throughout and durable 100% waterproof luxury vinyl plank flooring that flows seamlessly from room to room. The heart of the home is the fully renovated kitchen, thoughtfully designed with contemporary finishes that make cooking, entertaining, and gathering with loved ones a joy. The beautifully updated main-level bathrooms offer a spa-inspired touch, blending style and functionality for everyday living. Every detail has been carefully refreshed, allowing you to settle in and start making memories from day one. Ideally located near shopping, dining, parks, commuter routes, and all that the desirable Old Bridge community has to offer, this exceptional home is ready to welcome its next chapter.
/u.realgeeks.media/naomihoehn/Burgundy_Elegant_Hotel_Logo-10.png)
Additional Information
- Subdivision
- Lake Ridge
- Taxes
- $4680
- HOA Fee
- $218
- HOA Frequency
- Quarterly
- Interior Features
- Ceiling Fan(s), Recessed Lighting, Bathroom - Tub Shower, Bathroom - Walk-In Shower, Built-Ins, Formal/Separate Dining Room, Primary Bath(s), Upgraded Countertops
- Amenities
- Pool - Outdoor, Tennis - Indoor, Tot Lots/Playground
- School District
- Prince William County Public Schools
- Elementary School
- Antietam
- Middle School
- Lake Ridge
- High School
- Woodbridge
- Flooring
- Luxury Vinyl Plank
- Exterior Features
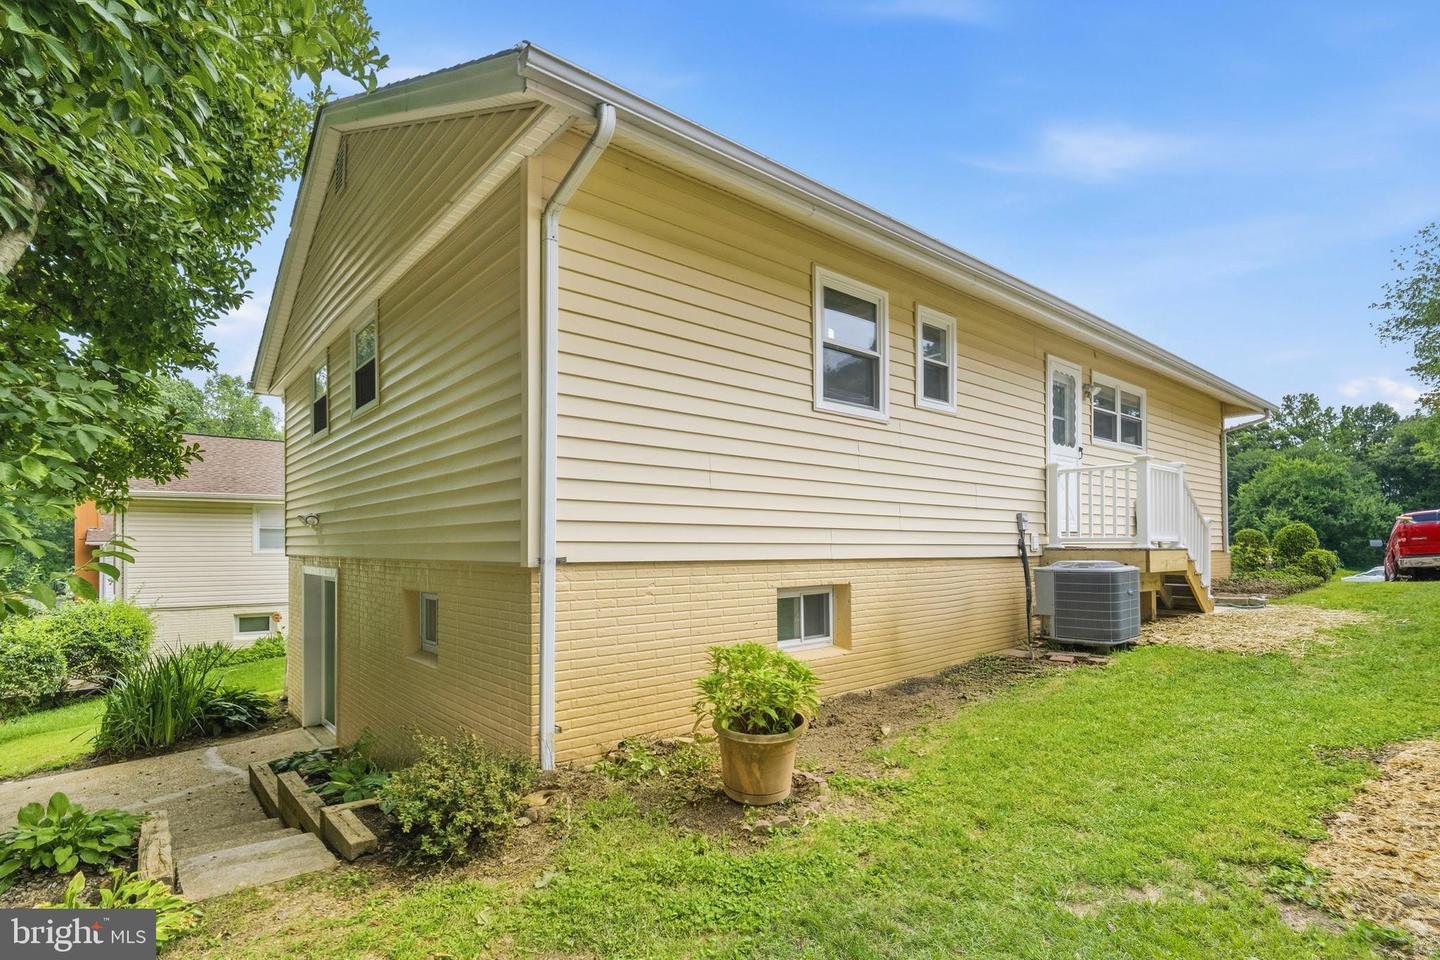
- Gutter System, Exterior Lighting
- Community Amenities
- Pool - Outdoor, Tennis - Indoor, Tot Lots/Playground
- View
- Garden/Lawn, Trees/Woods
- Heating
- Forced Air
- Heating Fuel
- Electric
- Cooling
- Central A/C
- Water
- Public
- Sewer
- Public Sewer
- Room Level
- Kitchen: Main, Dining Room: Main, Primary Bedroom: Main, Primary Bathroom: Main, Bedroom 2: Main, Bedroom 3: Main, Bedroom 4: Lower 1, Bathroom 3: Lower 1, Game Room: Lower 1, Living Room: Main
- Basement
- Yes
Mortgage Calculator
Listing courtesy of Redfin Corporation. Contact: