7406 Jake Ct, Fredericksburg, VA 22407
- $575,000
- 4
- BD
- 3
- BA
- 2,382
- SqFt







- List Price
- $575,000
- Days on Market
- 103
- Status
- ACTIVE
- MLS#
- VASP2040146
- Bedrooms
- 4
- Bathrooms
- 3
- Full Baths
- 2
- Half Baths
- 1
- Living Area
- 2,382
- Lot Size (Acres)
- 0.31
- Style
- Traditional
- Year Built
- 2022
- County
- Spotsylvania
- School District
- Spotsylvania County Public Schools
Property Description
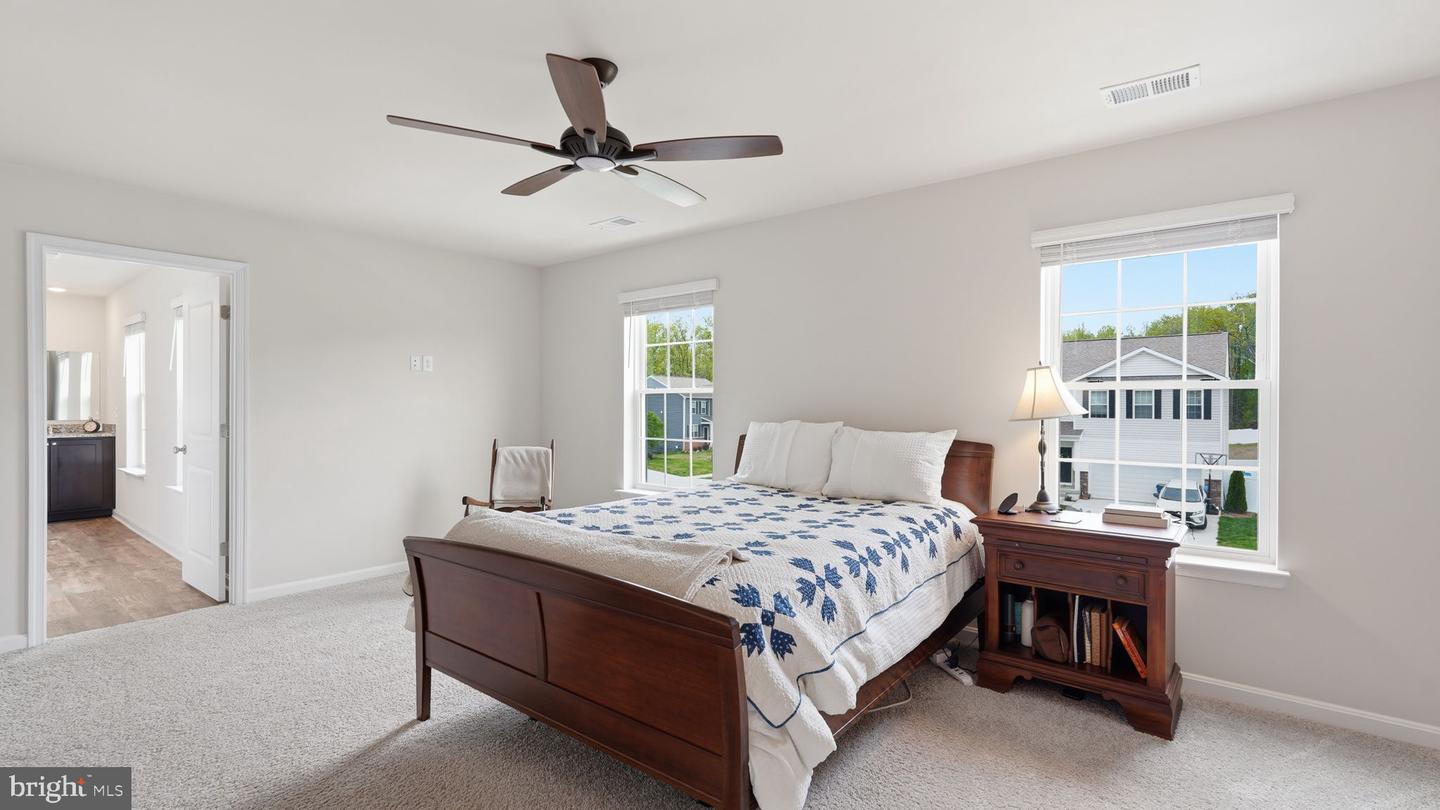
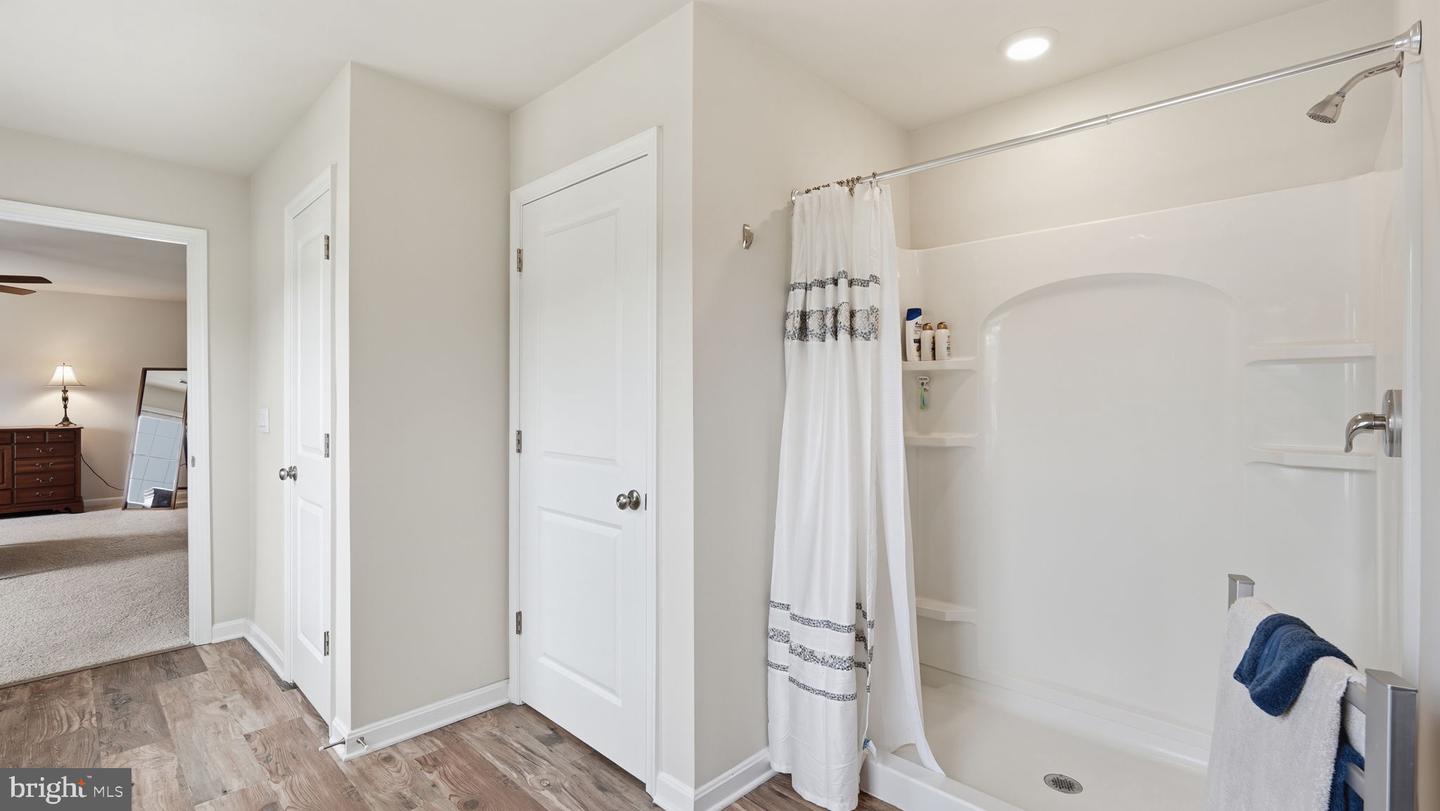
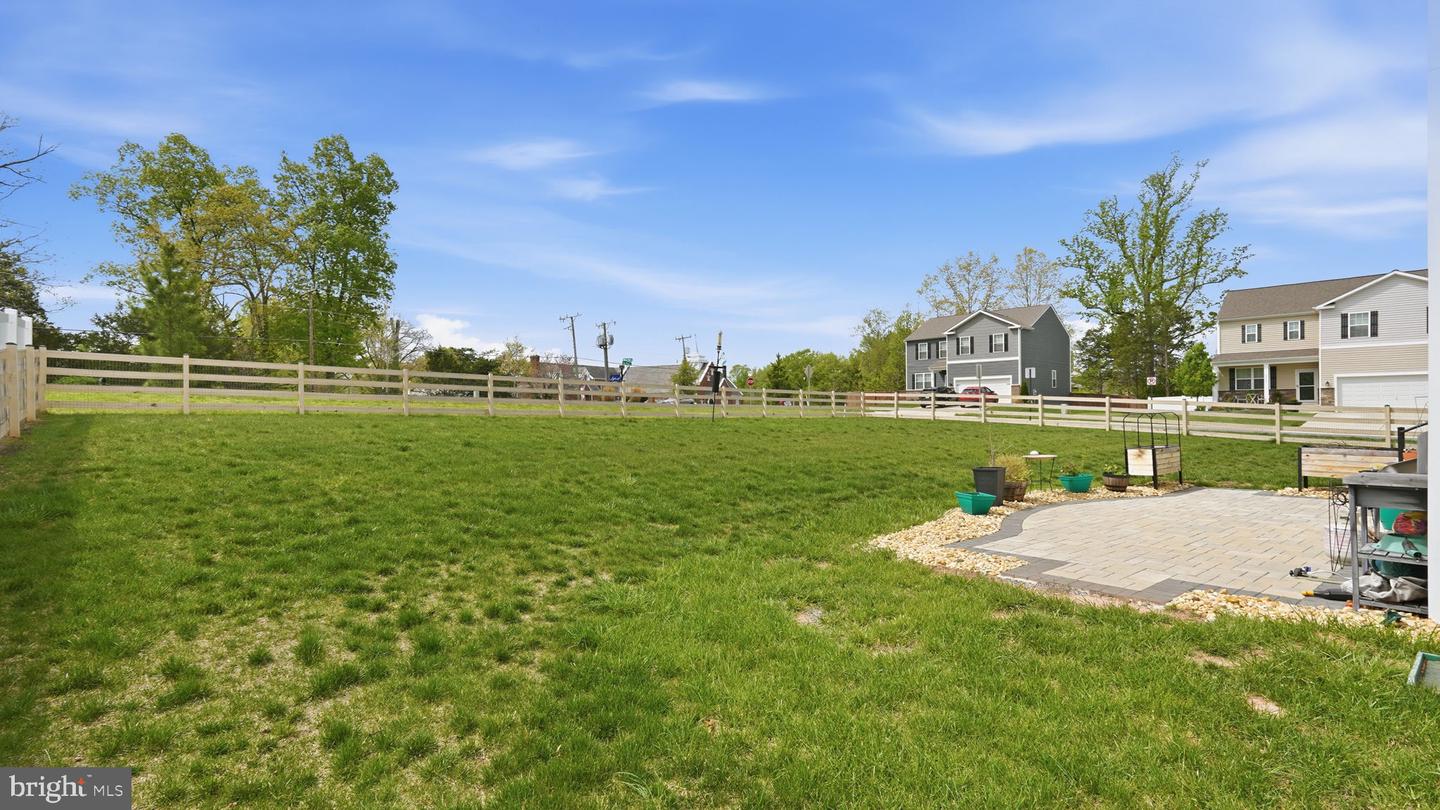
Seller offering $10,000 CLOSING COST ASSISTANCE that may be applied towards closing costs or a rate buydown, helping qualified buyers reduce their monthly payment! Why wait to build when you can own this better-than-new gem in sought-after Ashleigh Ridge? Built in 2022 by D.R. Horton and nestled on a quiet cul-de-sac, this stunning 4-bedroom, 2.5-bath home offers everything buyers are searching for — modern finishes, smart home technology, and thousands in post-settlement upgrades already done for you! Step inside to a bright, open-concept main level featuring durable LVP flooring throughout. The heart of the home is a chef-worthy kitchen showcasing granite countertops, stainless steel appliances — including an upgraded refrigerator and dishwasher — an oversized island with breakfast bar seating, a walk-in pantry, and a generous dining area. Sliding glass doors off the kitchen lead directly to the stunning custom patio with staircase access, making indoor-outdoor entertaining effortless. Upstairs, retreat to a spacious owner's suite with a luxurious en-suite bath featuring a walk-in shower, granite countertops, and an expansive walk-in closet. Three additional generously sized bedrooms, a full bath, and convenient upper-level laundry complete the second floor. The finished lower level rec room offers the perfect flex space for a media room, home gym, or playroom. Outside, the fully fenced rear yard creates a private oasis, while the gorgeous patio sets the scene for summer gatherings. Custom blinds and shades give the home a polished, move-in-ready feel from top to bottom. And here's a bonus that savvy buyers will love: leased solar panels already in place, helping to offset monthly energy costs from day one. All major systems, roof, and appliances are just 3 years old — the peace of mind of new construction without the wait or the price tag. Conveniently located just minutes from Route 3, Central Park shopping, restaurants, and with easy access to I-95, and the Virginia Railway Express (VRE) + Amtrak at Fredericksburg Station — this location truly can't be beat for commuters heading to Quantico, DC, or beyond. This is your opportunity to own a like-new home with all the hard work already done. Come see it before it's gone!
/u.realgeeks.media/naomihoehn/Burgundy_Elegant_Hotel_Logo-10.png)
Additional Information
- Subdivision
- None Available
- Taxes
- $3457
- HOA Fee
- $95
- HOA Frequency
- Monthly
- Interior Features
- Bathroom - Tub Shower, Breakfast Area, Carpet, Ceiling Fan(s), Combination Kitchen/Dining, Floor Plan - Open, Combination Kitchen/Living, Combination Dining/Living, Kitchen - Island, Kitchen - Gourmet, Primary Bath(s), Recessed Lighting, Walk-in Closet(s), Window Treatments
- Amenities
- Common Grounds
- School District
- Spotsylvania County Public Schools
- Elementary School
- Wilderness
- Middle School
- Chancellor
- High School
- Riverbend
- Garage
- Yes
- Garage Spaces
- 2
- Exterior Features
- Exterior Lighting, Sidewalks, Street Lights
- Community Amenities
- Common Grounds
- Heating
- Forced Air
- Heating Fuel
- Natural Gas
- Cooling
- Central A/C
- Water
- Public
- Sewer
- Public Sewer
- Room Level
- Half Bath: Main, Bedroom 1: Upper 1, Bathroom 2: Upper 1, Bedroom 2: Upper 1, Bedroom 3: Upper 1, Bedroom 4: Upper 1, Bathroom 1: Upper 1, Laundry: Lower 1, Basement: Lower 1, Storage Room: Lower 1, Kitchen: Main, Office: Main, Dining Room: Main, Family Room: Main
- Basement
- Yes
Mortgage Calculator
Listing courtesy of Compass. Contact: (301) 298-1001