6814 Tupelo Dr, Spotsylvania, VA 22551
- $584,850
- 5
- BD
- 4
- BA
- 1,808
- SqFt




- List Price
- $584,850
- Price Change
- ▼ $50 1784935321
- Days on Market
- 28
- Status
- ACTIVE
- MLS#
- VASP2043370
- Bedrooms
- 5
- Bathrooms
- 4
- Full Baths
- 3
- Half Baths
- 1
- Living Area
- 1,808
- Lot Size (Acres)
- 1.12
- Style
- Split Foyer
- Year Built
- 2002
- County
- Spotsylvania
- School District
- Spotsylvania County Public Schools
Property Description
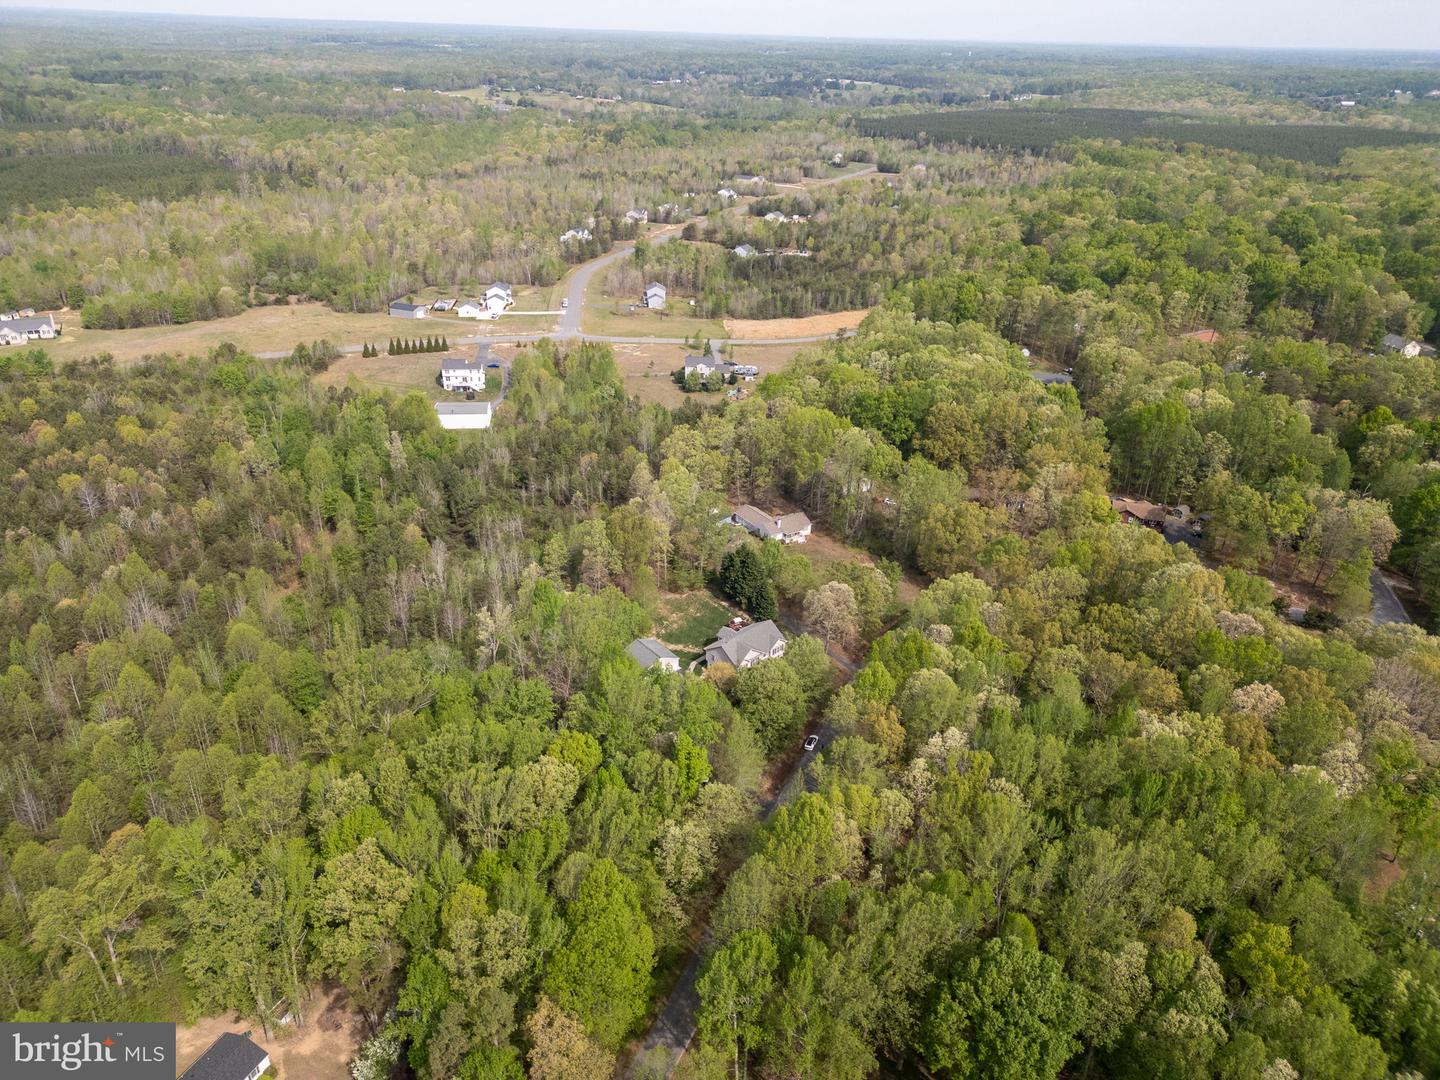
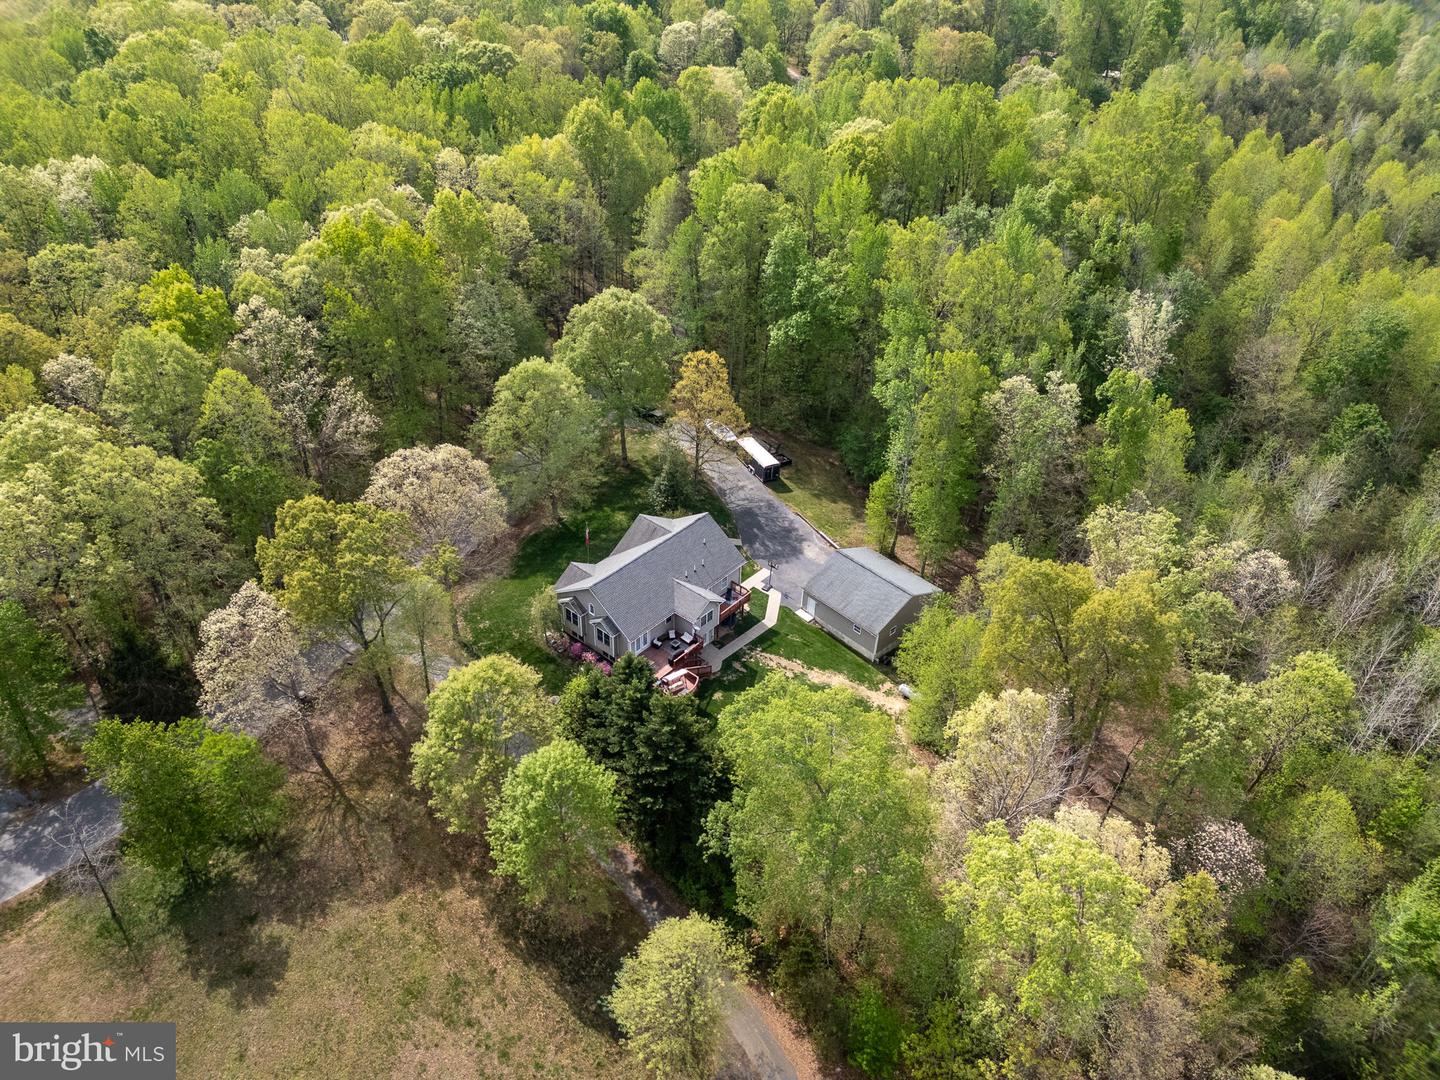
Looking for room to spread out without sacrificing convenience? Situated on over an acre, this beautifully maintained home offers over 3,400 square feet of livable space, a detached three-car garage/workshop, and countless updates already completed for the next owner. The flexible floor plan features a first-floor bedroom with full bath access, formal dining room, breakfast nook, and a large primary suite with private bath and walk-in closet. Soaring cathedral ceilings and abundant natural light create an open, inviting feel throughout. The kitchen offers gas cooking, an island, pantry, and plenty of cabinet space for everyday living and entertaining. You'll love the true hardwood floors throughout the upper level. Outside, enjoy the peaceful park-like setting from the rear deck overlooking the cleared yard. Additional highlights include a detached 3-car garage/workshop, paved driveway, and no HOA. Have full peace of mind with less than 5 year old HVAC and hot water heater, new exterior gas line, new septic distribution box, renovated bathrooms, plus a 40 year shingled roof. Conveniently located near shopping, dining, schools, and commuter routes while still offering the privacy of country living.
/u.realgeeks.media/naomihoehn/Burgundy_Elegant_Hotel_Logo-10.png)
Additional Information
- Subdivision
- Shade Tree
- Taxes
- $3685
- Interior Features
- Bathroom - Soaking Tub, Ceiling Fan(s), Crown Moldings, Family Room Off Kitchen, Kitchen - Eat-In, Kitchen - Island, Kitchen - Table Space, Pantry, Primary Bath(s), Recessed Lighting, Walk-in Closet(s), Wood Floors
- School District
- Spotsylvania County Public Schools
- Elementary School
- Riverview
- Middle School
- Post Oak
- High School
- Spotsylvania
- Flooring
- Carpet, Hardwood
- Exterior Features
- Outbuilding(s)
- View
- Trees/Woods
- Heating
- Heat Pump(s)
- Heating Fuel
- Propane - Leased
- Cooling
- Central A/C
- Roof
- Shingle
- Utilities
- Propane, Cable TV Available, Electric Available, Water Available
- Water
- Well
- Sewer
- On Site Septic
- Room Level
- Bonus Room: Lower 1, Workshop: Lower 1, Family Room: Main, Dining Room: Main, Kitchen: Main, Utility Room: Lower 1
- Basement
- Yes
Mortgage Calculator
Listing courtesy of Hometown Realty Services, Inc.. Contact: