9820 Pratts Dr, Fredericksburg, VA 22408
- $1,100,000
- 8
- BD
- 5
- BA
- 4,698
- SqFt






- List Price
- $1,100,000
- Days on Market
- 4
- Status
- ACTIVE
- MLS#
- VASP2044406
- Bedrooms
- 8
- Bathrooms
- 5
- Full Baths
- 4
- Half Baths
- 1
- Living Area
- 4,698
- Lot Size (Acres)
- 6.54
- Style
- Ranch/Rambler
- Year Built
- 2021
- County
- Spotsylvania
- School District
- Spotsylvania County Public Schools
Property Description
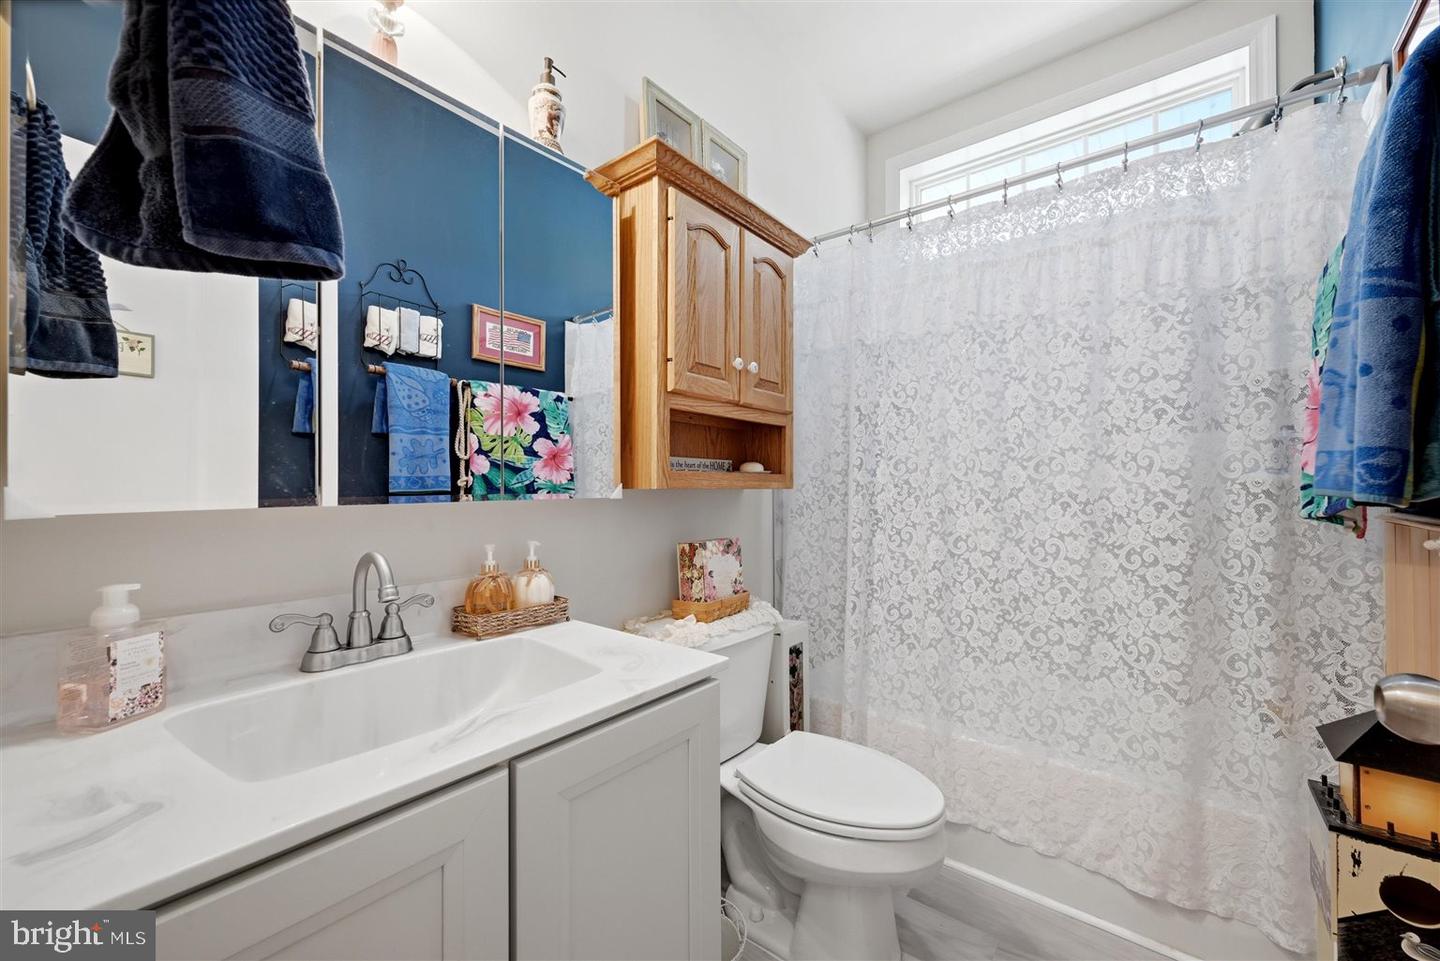
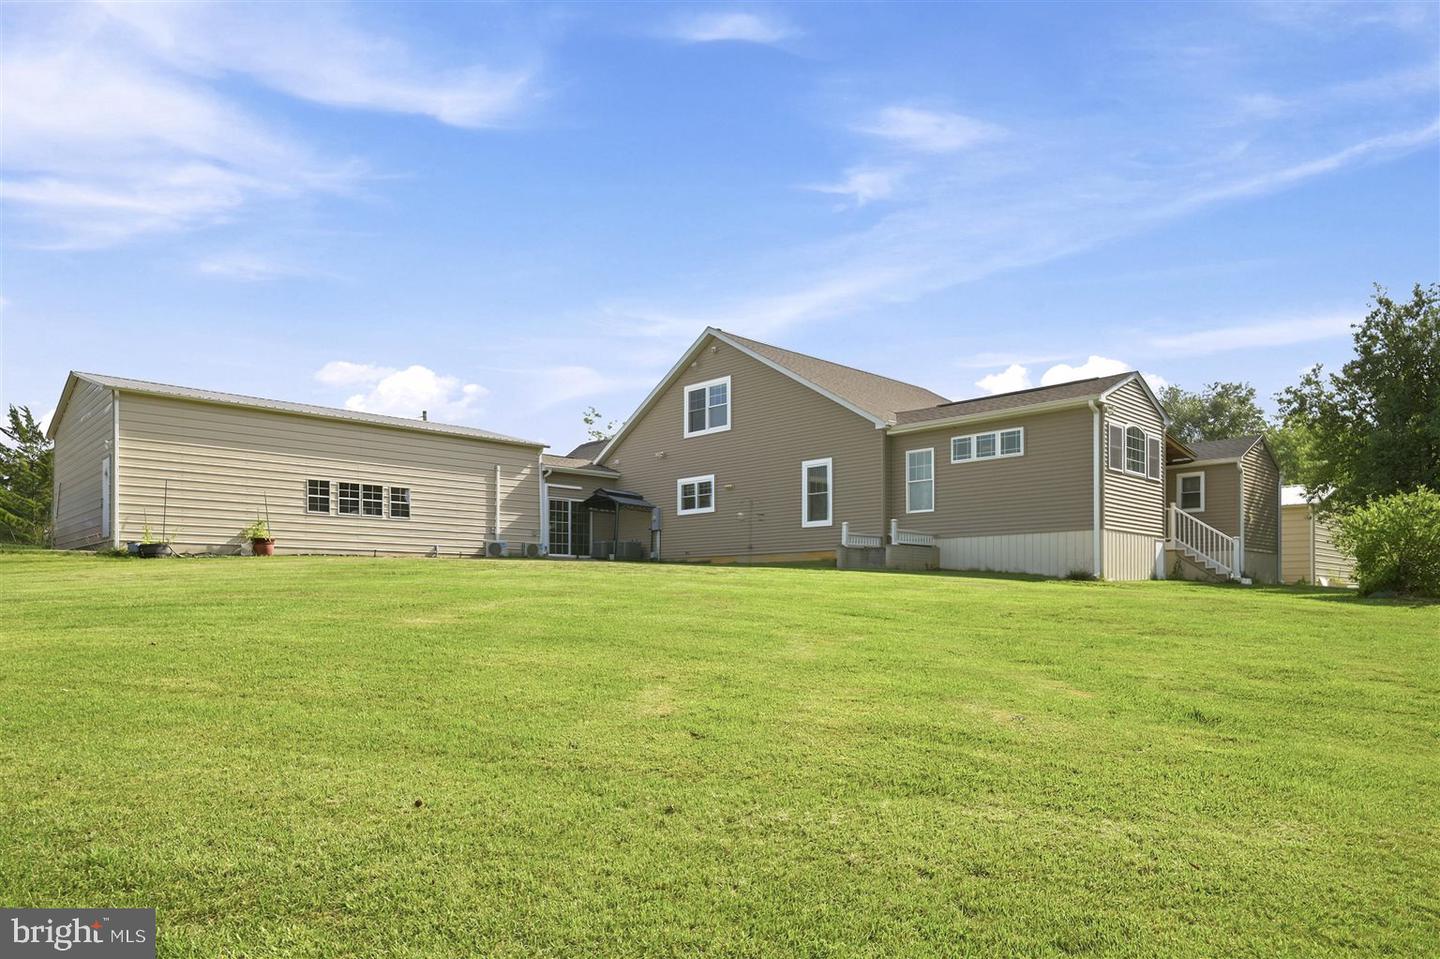
Come to your personal oasis, where more than 6.5 picturesque acres offer the perfect blend of privacy, flexibility, and convenience in the heart of Fredericksburg. This exceptional property also offers the potential to be subdivided into two approximately 3-acre parcels, subject to county approval. Featuring two separate homes, it is ideal for multigenerational living, hosting extended guests, or exploring rental income opportunities. Enjoy the peaceful surroundings while remaining just minutes from Cosner's Corner shopping and dining, historic Downtown Fredericksburg, Germanna Community College, Spotsylvania Regional Medical Center, and Interstate 95. The custom-built Cape Cod, completed in 2021, welcomes you with a covered front porch and quality craftsmanship throughout. Inside, an open, light-filled floor plan showcases luxury LVP flooring, warm pine wood ceilings, a functional mudroom with epoxy flooring, and inviting spaces designed for everyday living and entertaining. The spacious family room features a cozy gas fireplace with custom built-in shelving and flows seamlessly into the beautifully appointed kitchen with a large center island, granite countertops, stainless steel appliances, double wall ovens, and abundant workspace. The impressive formal dining room is highlighted by soaring cathedral ceilings with pine wood finishes, creating an unforgettable setting for gatherings and celebrations. Step outside to the screened porch overlooking your private acreage, offering the perfect place to enjoy morning coffee, outdoor dining, or relaxing evenings surrounded by nature. The thoughtfully designed main level also includes a spacious secondary bedroom, full bath, convenient laundry room with access to a private side porch, and a luxurious primary suite featuring a spa-inspired bath with dual vanities, a walk-in shower, and two generous walk-in closets. Upstairs, two additional bedrooms each feature their own private full bath, along with extensive storage throughout. The walk-up lower level provides exceptional flexibility with a large unfinished recreation area and expansive crawl space, offering endless possibilities for future living space, hobbies, a workshop, fitness area, or additional storage. Adding even more versatility is the charming 1946 cottage, which conveys strictly As-Is. The cottage features four bedrooms, one full bath, one half bath, plus a new roof, new windows, and new exterior doors, creating excellent potential for guest accommodations or rental income. Completing the property is an oversized 20-by-20 detached garage with impressive 10-foot doors, providing ample space for vehicles, recreational equipment, workshop space, or additional storage. Properties offering this combination of acreage, a newer custom home, a second residence, flexible living spaces, and a location close to shopping, dining, healthcare, and commuter routes are rarely available. Photos may be virtually staged
/u.realgeeks.media/naomihoehn/Burgundy_Elegant_Hotel_Logo-10.png)
Additional Information
- Subdivision
- None Available
- Taxes
- $3989
- Interior Features
- Ceiling Fan(s), Window Treatments
- School District
- Spotsylvania County Public Schools
- Elementary School
- Lee Hill
- Middle School
- Thornburg
- High School
- Massaponax
- Fireplaces
- 1
- Garage
- Yes
- Garage Spaces
- 2
- Heating
- Heat Pump(s)
- Heating Fuel
- Electric
- Cooling
- Central A/C
- Water
- Private, Well
- Sewer
- Septic = # of BR
- Basement
- Yes
Mortgage Calculator
Listing courtesy of Keller Williams Realty. Contact: (703) 679-1700