424 Honeyberry Ln, Fredericksburg, VA 22405
- $469,999
- 3
- BD
- 4
- BA
- 2,364
- SqFt






- List Price
- $469,999
- Price Change
- ▼ $9,901 1785350024
- Days on Market
- 6
- Status
- ACTIVE
- MLS#
- VAST2047596
- Bedrooms
- 3
- Bathrooms
- 4
- Full Baths
- 2
- Half Baths
- 2
- Living Area
- 2,364
- Lot Size (Acres)
- 0.05
- Style
- Traditional
- Year Built
- 2023
- County
- Stafford
- School District
- Stafford County Public Schools
Property Description
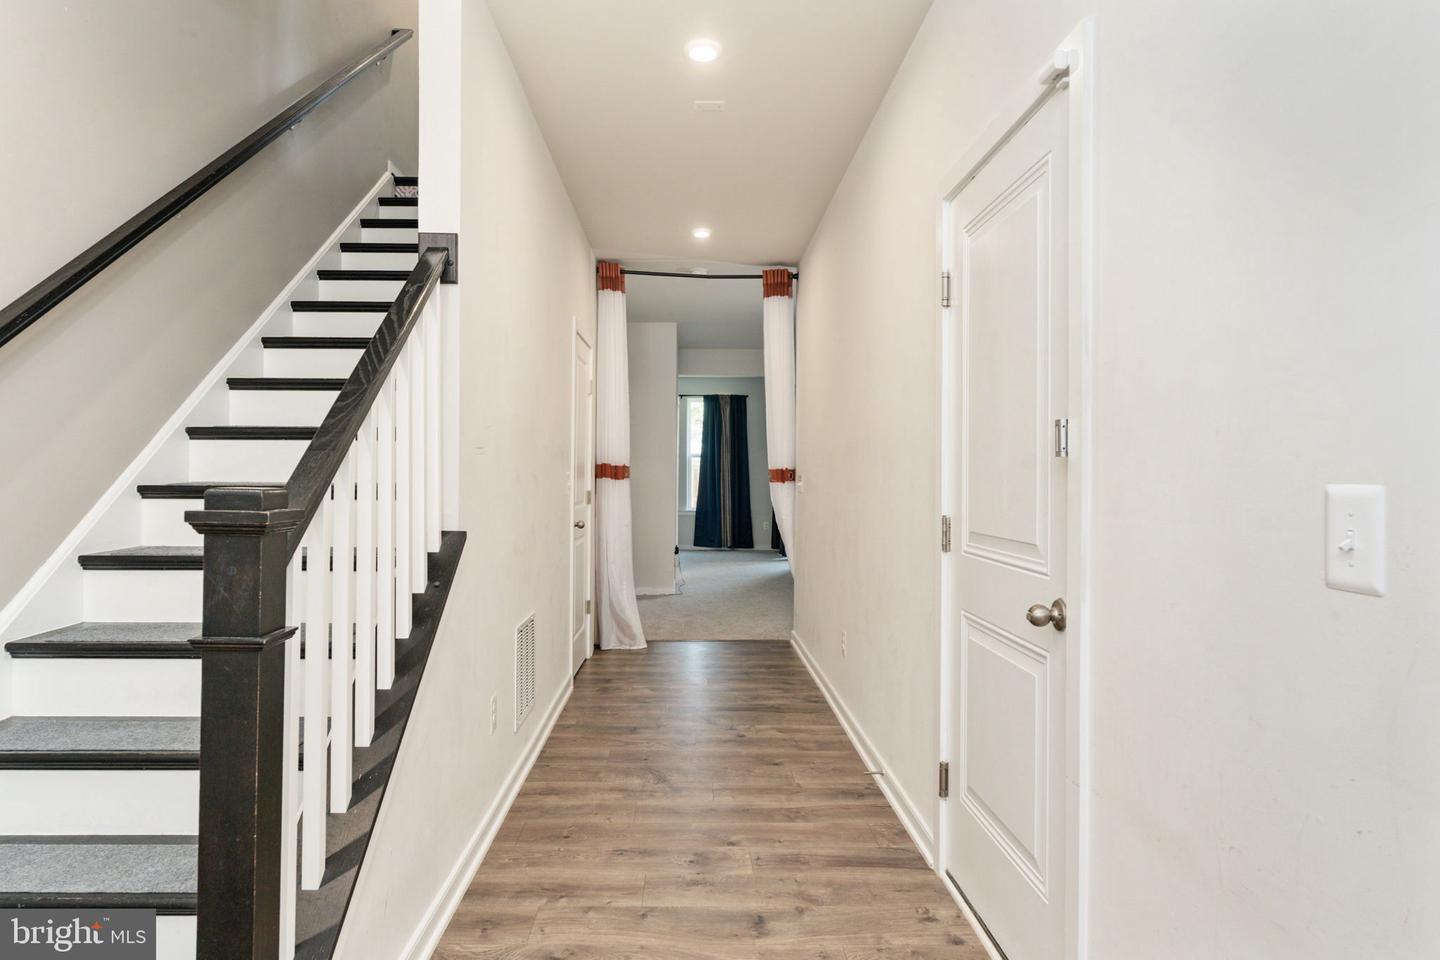
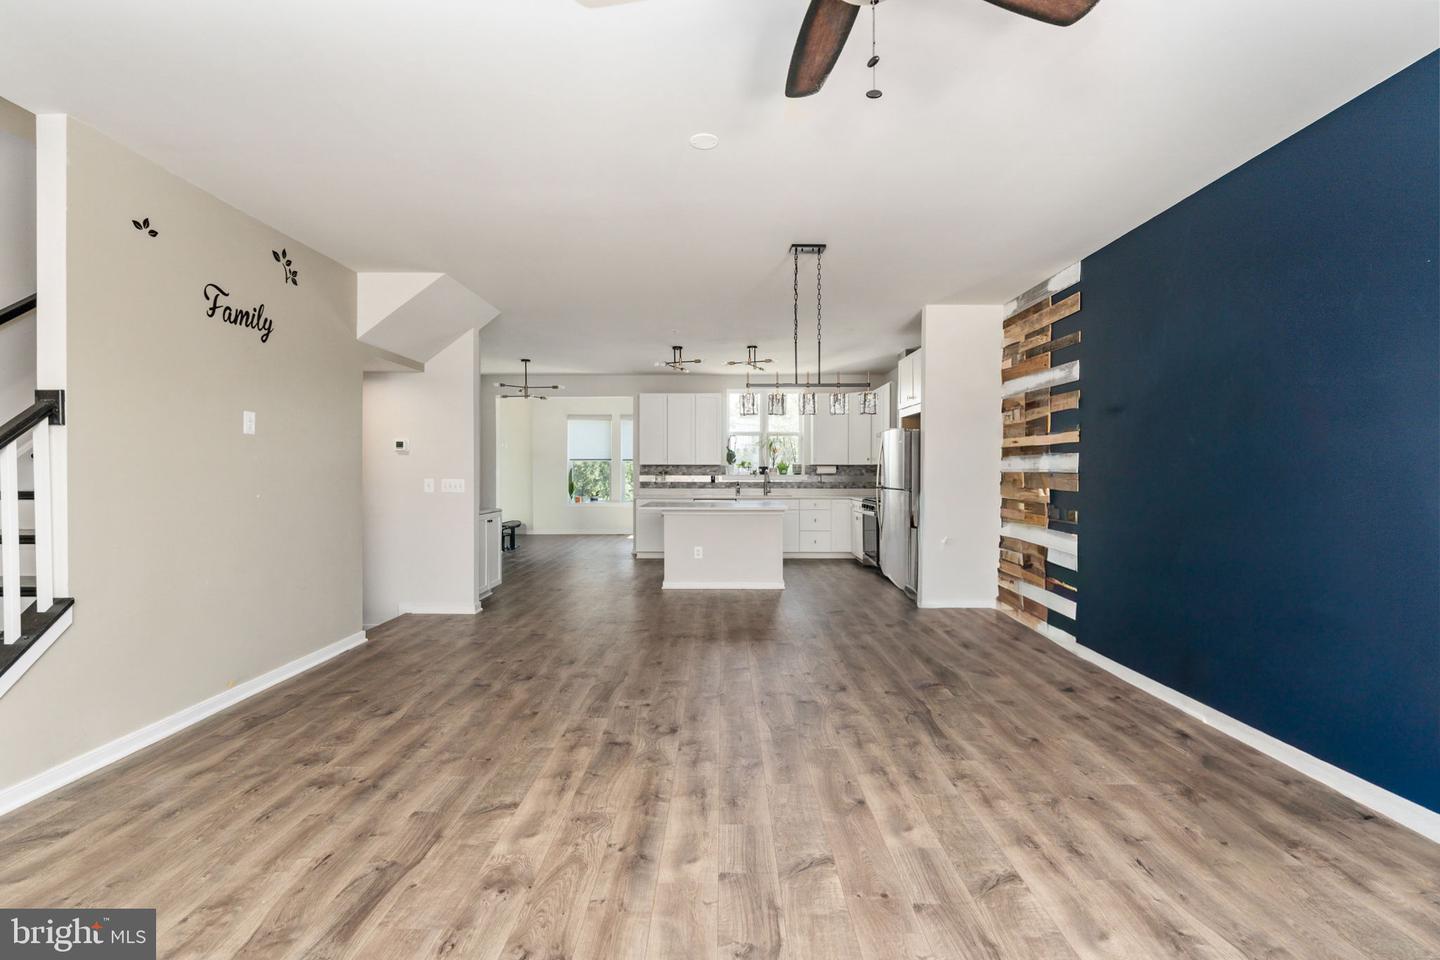
Experience elevated living in this impeccably upgraded home, showcasing thoughtfully curated enhancements designed for both style and functionality. From custom closets with pull out baskets featuring endless storage and a dedicated shoe closet to the low maintenance turf backyard, every detail has been carefully considered. This highly sought-after Cardiff Model stands out as the largest in the community, offering approximately 2,364 square feet of beautifully expanded living space, thanks to structural bump-outs on all three levels. 10 Year builder warranty transferrable. Enjoy spa-inspired bathrooms featuring anti-fog, backlit mirrors in addition to upgraded designer lighting, ceiling fans, and enhanced LED recessed lighting throughout. The gourmet kitchen is a true showpiece, featuring a striking custom backsplash with glass mosaic accents, an oversized island, abundant cabinetry, and gleaming granite countertops—perfect for both everyday living and entertaining. Additional premium touches include custom roller shades, a low-maintenance backyard oasis complete with turf, and full fencing for privacy. The entry level provides a versatile flex space ideal for private office or guest suite, with direct access to the backyard through sliding glass doors. The main living level features a bright, open-concept design with seamless flow, including a spacious dining area in the bump-out and easy access to the deck—perfect for hosting gatherings. Upstairs, retreat to the luxurious primary suite, where the additional bump-out creates a spacious sanctuary complete with a cozy sitting area or private workspace. Two additional bedrooms and a conveniently located laundry area with a stacked washer and dryer complete the upper level. Ideally situated in Fredericksburg, this home offers unparalleled convenience—just minutes from I-95, approximately 3 miles to Historic Downtown, and close to premier shopping and dining. This is more than a home—it’s a refined lifestyle. Don’t miss the opportunity to make it yours.
/u.realgeeks.media/naomihoehn/Burgundy_Elegant_Hotel_Logo-10.png)
Additional Information
- Subdivision
- Cherryview Landing
- Taxes
- $3847
- HOA Fee
- $112
- HOA Frequency
- Monthly
- Interior Features
- Ceiling Fan(s), Floor Plan - Open, Kitchen - Gourmet, Kitchen - Island, Kitchen - Table Space, Recessed Lighting, Upgraded Countertops, Walk-in Closet(s), Window Treatments, Breakfast Area, Dining Area
- School District
- Stafford County Public Schools
- Elementary School
- Conway
- Middle School
- Edward E. Drew
- High School
- Stafford
- Garage
- Yes
- Garage Spaces
- 1
- Exterior Features
- Bump-outs
- Heating
- Programmable Thermostat
- Heating Fuel
- Electric
- Cooling
- Ceiling Fan(s)
- Water
- Public
- Sewer
- Public Sewer
- Basement
- Yes
Mortgage Calculator
Listing courtesy of Berkshire Hathaway HomeServices PenFed Realty. Contact: 5403717653