62 Confederate Way, Stafford, VA 22554
- $524,900
- 4
- BD
- 3
- BA
- 1,452
- SqFt




- List Price
- $524,900
- Price Change
- ▼ $25,000 1781219236
- Days on Market
- 71
- Status
- ACTIVE
- MLS#
- VAST2048396
- Bedrooms
- 4
- Bathrooms
- 3
- Full Baths
- 3
- Living Area
- 1,452
- Lot Size (Acres)
- 0.37
- Style
- Split Foyer
- Year Built
- 1997
- County
- Stafford
- School District
- Stafford County Public Schools
Property Description
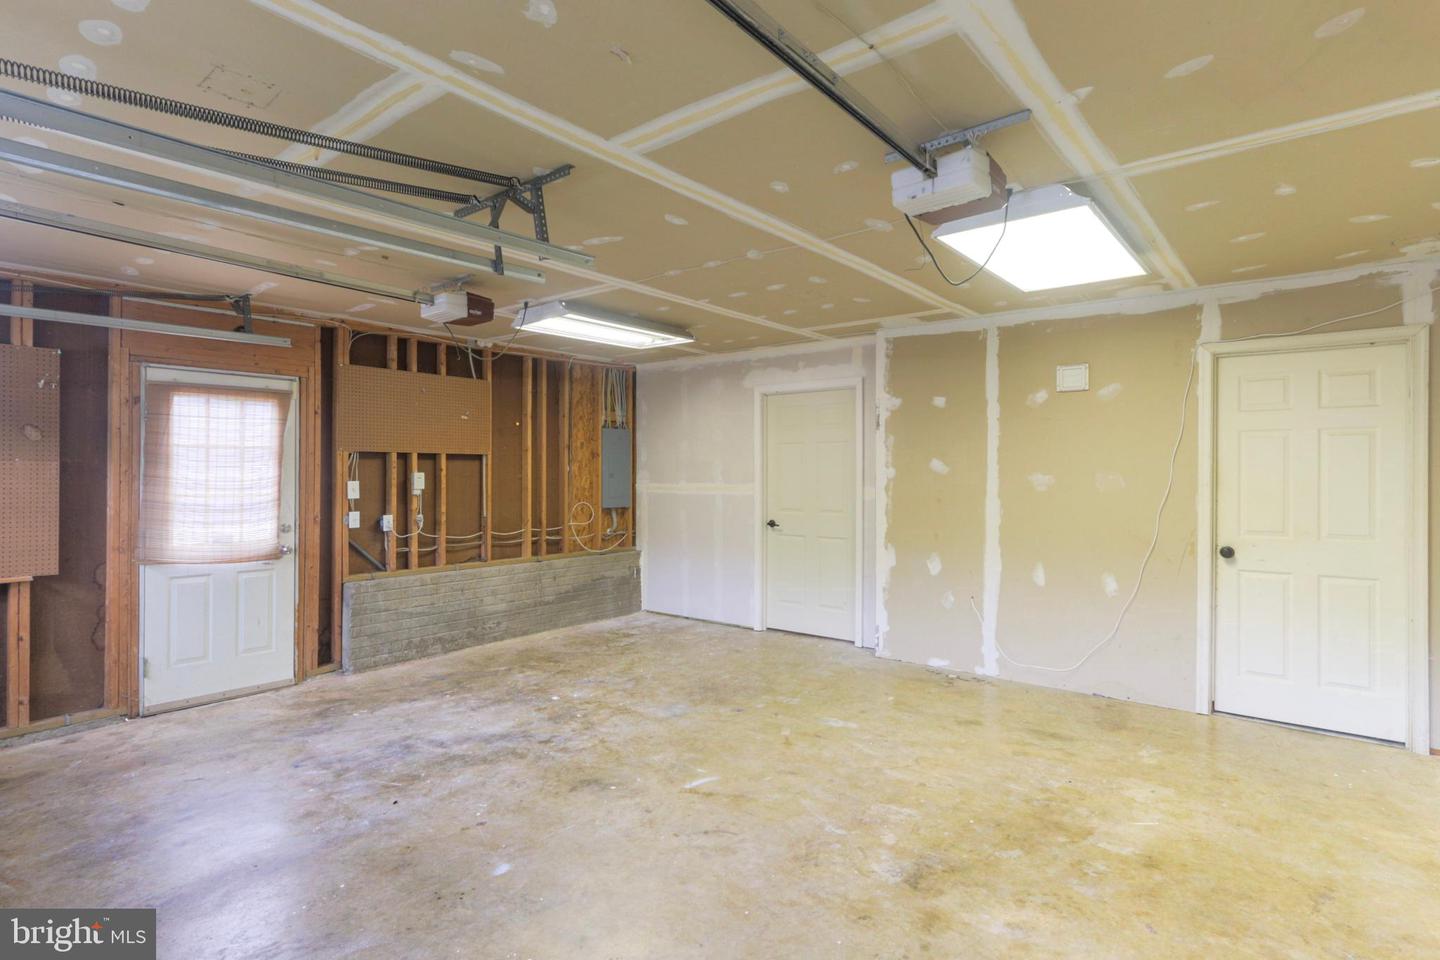
Virtual Tour Added! Check it out from the comfort of your couch. 62 Confederate Way in Stone River offers more space and flexibility than a quick look from the street might suggest. This 4-bedroom, 3-full-bath split foyer includes approximately 2,122 total finished square feet per assessor, with three bedrooms and two full baths on the main level and a finished walk-out lower level with a fourth bedroom, full bath, large family room, wet bar, laundry and utility room, and access to the side yard. The main level has a bright feel, helped by skylights, bay windows, luxury vinyl plank flooring, and a brick gas fireplace in the family room. The kitchen includes gas cooking, built-in microwave, refrigerator, pantry storage, and an easy connection to the dining and living areas. The primary suite includes a walk-in closet, private bath with dual vanity, soaking tub, separate shower, and direct access to the screened rear porch. The rear outdoor space is already set up for use, with a large deck, newer 12x14 gazebo, screened porch access, and a side patio. The backyard slopes upward toward a tree-lined rear edge, giving the rear of the property a more private feel without overstating the setting. The oversized two-car garage is another useful feature, with inside access, outside access, storage space, and two garage-adjacent rooms previously used for gaming, media, hobbies, or simply low-light retreat space. One room includes ventilation. The paved driveway and off-street parking provide room for multiple vehicles. Stone River is convenient to I-95, commuter lots, commuter rail, Quantico, shopping, dining, and everyday services. This home should appeal to buyers looking for a practical Stafford location, usable finished space, outdoor areas, and extra room beyond the standard split-foyer layout.
/u.realgeeks.media/naomihoehn/Burgundy_Elegant_Hotel_Logo-10.png)
Additional Information
- Subdivision
- Stone River
- Taxes
- $4232
- HOA Fee
- $89
- HOA Frequency
- Monthly
- Stories
- 2
- Interior Features
- Ceiling Fan(s), Dining Area, Family Room Off Kitchen, Floor Plan - Traditional, Formal/Separate Dining Room, Kitchen - Eat-In, Kitchenette, Pantry, Primary Bath(s), Skylight(s), Walk-in Closet(s)
- School District
- Stafford County Public Schools
- Elementary School
- Stafford
- Middle School
- Stafford
- High School
- Brooke Point
- Fireplaces
- 1
- Fireplace Description
- Gas/Propane, Brick, Screen
- Flooring
- Luxury Vinyl Plank, Laminate Plank
- Garage
- Yes
- Garage Spaces
- 2
- Exterior Features
- Bump-outs, Exterior Lighting, Gutter System
- Heating
- Heat Pump(s)
- Heating Fuel
- Electric, Propane - Leased
- Cooling
- Ceiling Fan(s), Heat Pump(s)
- Roof
- Shingle
- Water
- Public
- Sewer
- Public Sewer
Mortgage Calculator
Listing courtesy of Keller Williams Realty/Lee Beaver & Assoc.. Contact: 7033302222