107 Nina Cv, Stafford, VA 22554
- $460,900
- 4
- BD
- 3
- BA
- 2,964
- SqFt





- List Price
- $460,900
- Price Change
- ▼ $24,100 1784665717
- Days on Market
- 56
- Status
- ACTIVE
- MLS#
- VAST2048562
- Bedrooms
- 4
- Bathrooms
- 3
- Full Baths
- 3
- Living Area
- 2,964
- Lot Size (Acres)
- 0.7000000000000001
- Style
- Mid-Century Modern, Contemporary
- Year Built
- 1977
- County
- Stafford
- School District
- Stafford County Public Schools
Property Description
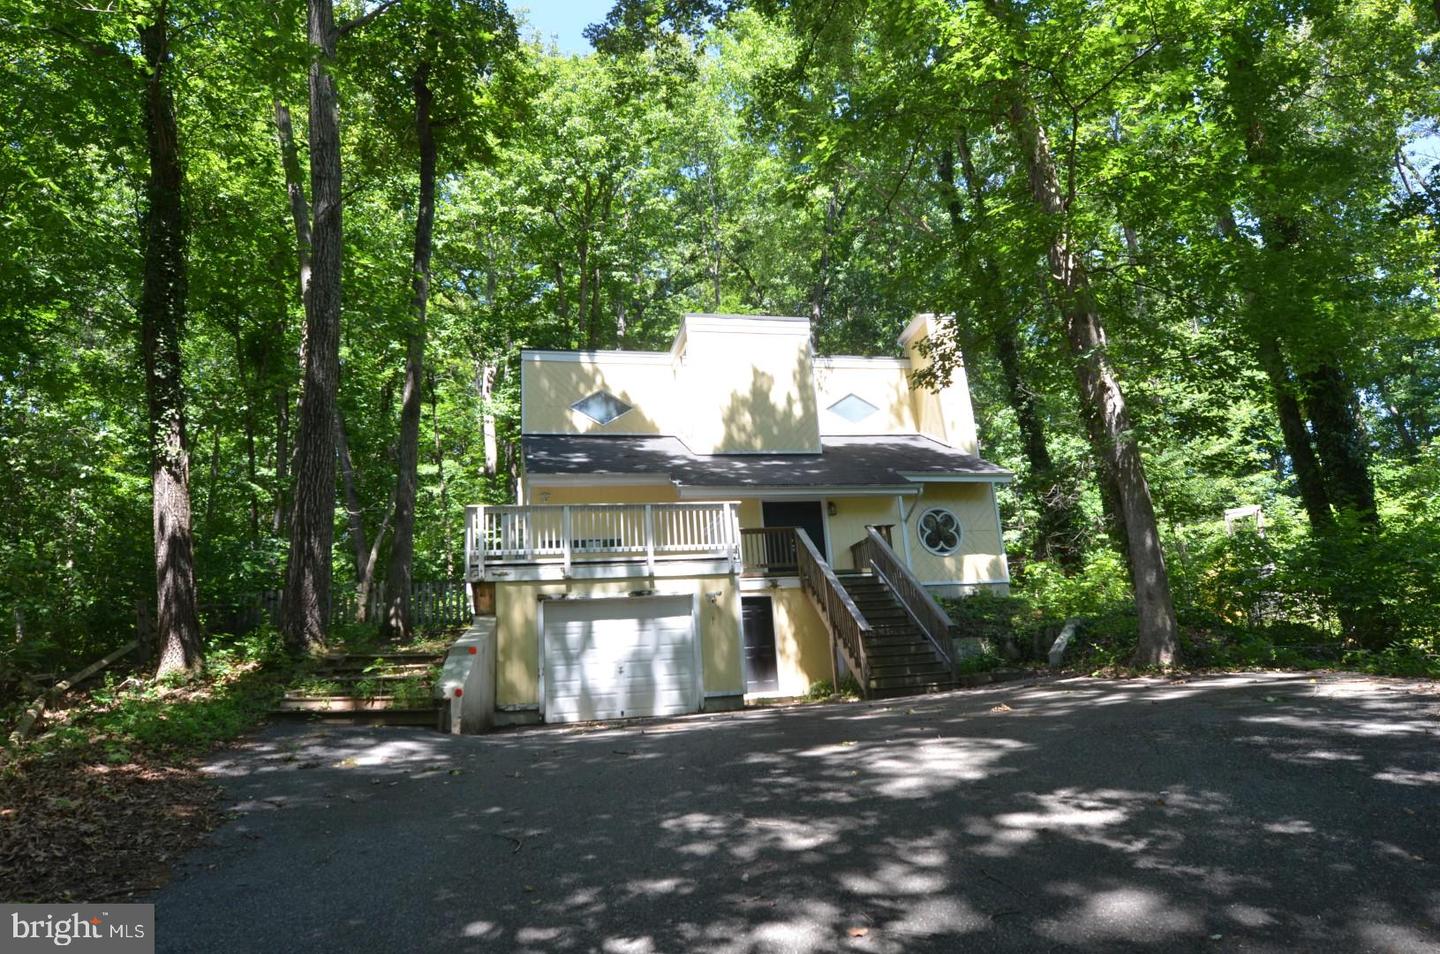
Welcome to this striking contemporary home nestled on a peaceful cul-de-sac in one of Stafford's most desirable neighborhoods. Offering nearly 3,000 square feet of living space, this four-bedroom, three-bathroom residence presents an exciting canvas for homeowners ready to add their personal vision and unlock its full potential. Inside, discover a thoughtfully designed floor plan that blends comfortable living with modern architectural lines. The spacious layout provides generous room sizes throughout, including a private primary bedroom retreat and three additional bedrooms offering flexible use options. The home backs directly to mature trees, creating a serene and private backdrop that feels like your own personal nature preserve. The surrounding community delivers an impressive array of amenities designed to complement your lifestyle, while nearby commuter options along Route 610 provide seamless access to major employment corridors and everything Northern Virginia has to offer. This location strikes the perfect balance between suburban tranquility and everyday convenience. With its solid bones, generous square footage, and prime positioning, this home is brimming with renovation potential waiting to be realized. This property *MAY* qualify for seller financing (VENDEE). If the property was built prior to 1978, Lead-Based Paint may Potentially Exists.
/u.realgeeks.media/naomihoehn/Burgundy_Elegant_Hotel_Logo-10.png)
Additional Information
- Subdivision
- Aquia Harbour
- Taxes
- $3973
- HOA Fee
- $174
- HOA Frequency
- Monthly
- Interior Features
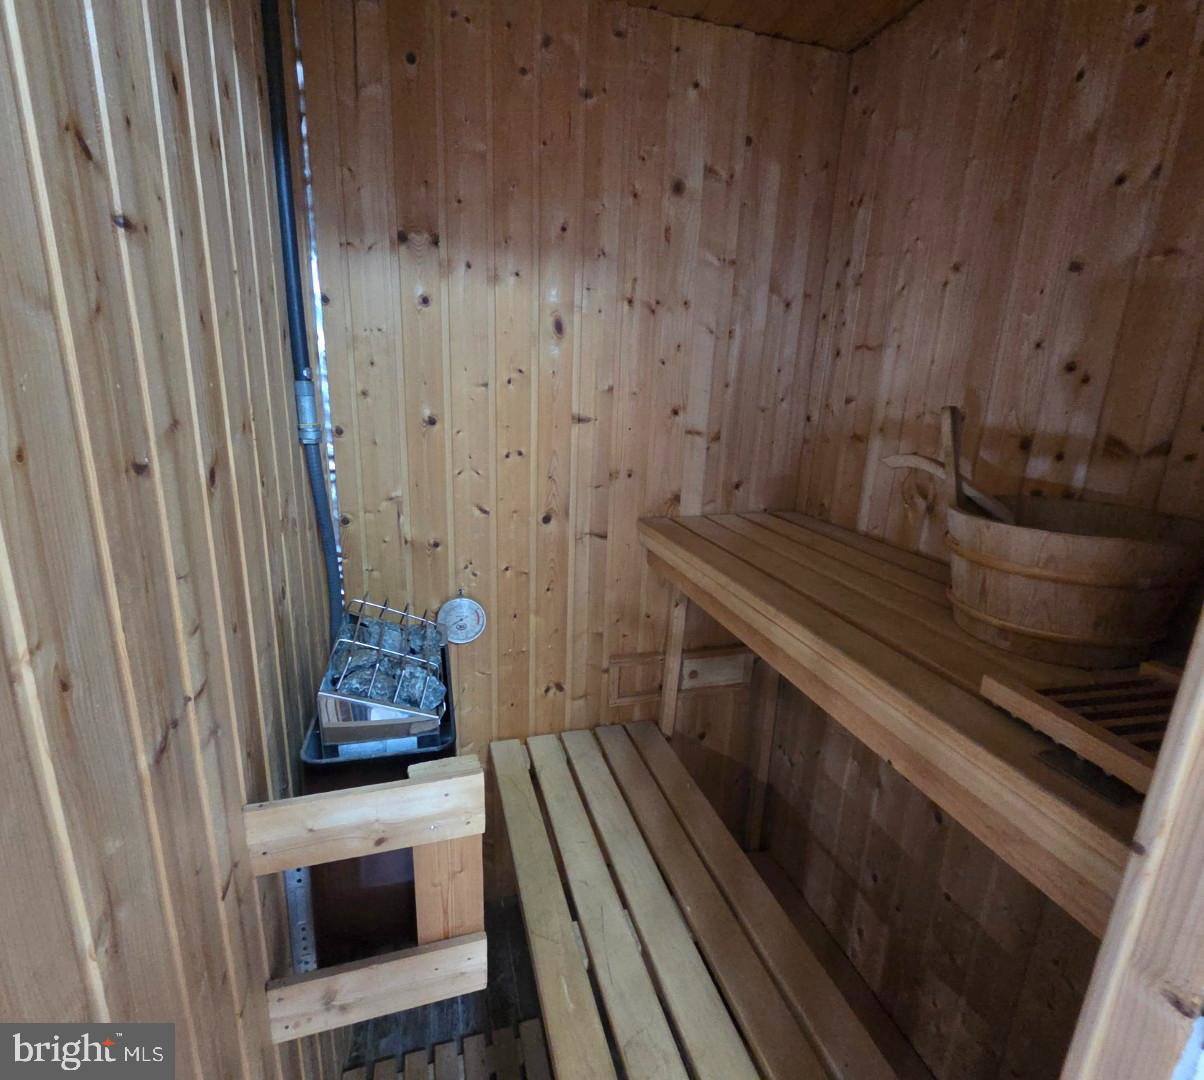
- Built-Ins, Carpet, Ceiling Fan(s), Chair Railings, Floor Plan - Open, Recessed Lighting, Skylight(s), Spiral Staircase, Walk-in Closet(s), Crown Moldings, Dining Area, Family Room Off Kitchen, Formal/Separate Dining Room, Pantry, Kitchen - Island, Primary Bath(s), Sauna, Bathroom - Tub Shower, Upgraded Countertops, Additional Stairway
- Amenities
- Club House, Common Grounds, Gated Community, Golf Course, Horse Trails, Marina/Marina Club, Pier/Dock, Pool - Outdoor, Riding/Stables, Bar/Lounge, Baseball Field, Basketball Courts, Bike Trail, Boat Dock/Slip, Boat Ramp, Community Center, Dining Rooms, Fencing, Golf Club, Golf Course Membership Available, Jog/Walk Path, Meeting Room, Non-Lake Recreational Area, Party Room, Picnic Area, Pool Mem Avail, Security, Soccer Field, Swimming Pool, Tennis Courts, Tot Lots/Playground, Volleyball Courts, Water/Lake Privileges, Other
- School District
- Stafford County Public Schools
- Elementary School
- Anne E. Moncure
- Middle School
- Shirley C. Heim
- High School
- Brooke Point
- Fireplaces
- 1
- Fireplace Description
- Stone, Wood
- Flooring
- Ceramic Tile, Carpet, Laminated
- Garage
- Yes
- Garage Spaces
- 1
- Exterior Features
- Exterior Lighting
- Community Amenities
- Club House, Common Grounds, Gated Community, Golf Course, Horse Trails, Marina/Marina Club, Pier/Dock, Pool - Outdoor, Riding/Stables, Bar/Lounge, Baseball Field, Basketball Courts, Bike Trail, Boat Dock/Slip, Boat Ramp, Community Center, Dining Rooms, Fencing, Golf Club, Golf Course Membership Available, Jog/Walk Path, Meeting Room, Non-Lake Recreational Area, Party Room, Picnic Area, Pool Mem Avail, Security, Soccer Field, Swimming Pool, Tennis Courts, Tot Lots/Playground, Volleyball Courts, Water/Lake Privileges, Other
- View
- Trees/Woods
- Heating
- Heat Pump(s), Central, Forced Air
- Heating Fuel
- Electric
- Cooling
- Ceiling Fan(s), Central A/C, Heat Pump(s)
- Roof
- Asphalt, Shingle
- Utilities
- Cable TV Available
- Water
- Public
- Sewer
- Public Sewer
- Room Level
- Living Room: Main, Kitchen: Main, Bathroom 1: Main, Dining Room: Main, Primary Bedroom: Upper 1, Bedroom 2: Upper 1, Bedroom 3: Upper 1, Primary Bathroom: Upper 1, Bathroom 2: Upper 1, Bedroom 4: Upper 2, Loft: Upper 1, Foyer: Main, Office: Main, Laundry: Main
Mortgage Calculator
Listing courtesy of Rally Point Real Estate. Contact: