1213 Forbes St, Fredericksburg, VA 22405
- $480,000
- 3
- BD
- 3
- BA
- 1,624
- SqFt




- List Price
- $480,000
- Price Change
- ▼ $20,000 1784639390
- Days on Market
- 88
- Status
- ACTIVE
- MLS#
- VAST2050960
- Bedrooms
- 3
- Bathrooms
- 3
- Full Baths
- 2
- Half Baths
- 1
- Living Area
- 1,624
- Lot Size (Acres)
- 0.46
- Style
- Ranch/Rambler
- Year Built
- 1972
- County
- Stafford
- School District
- Stafford County Public Schools
Property Description
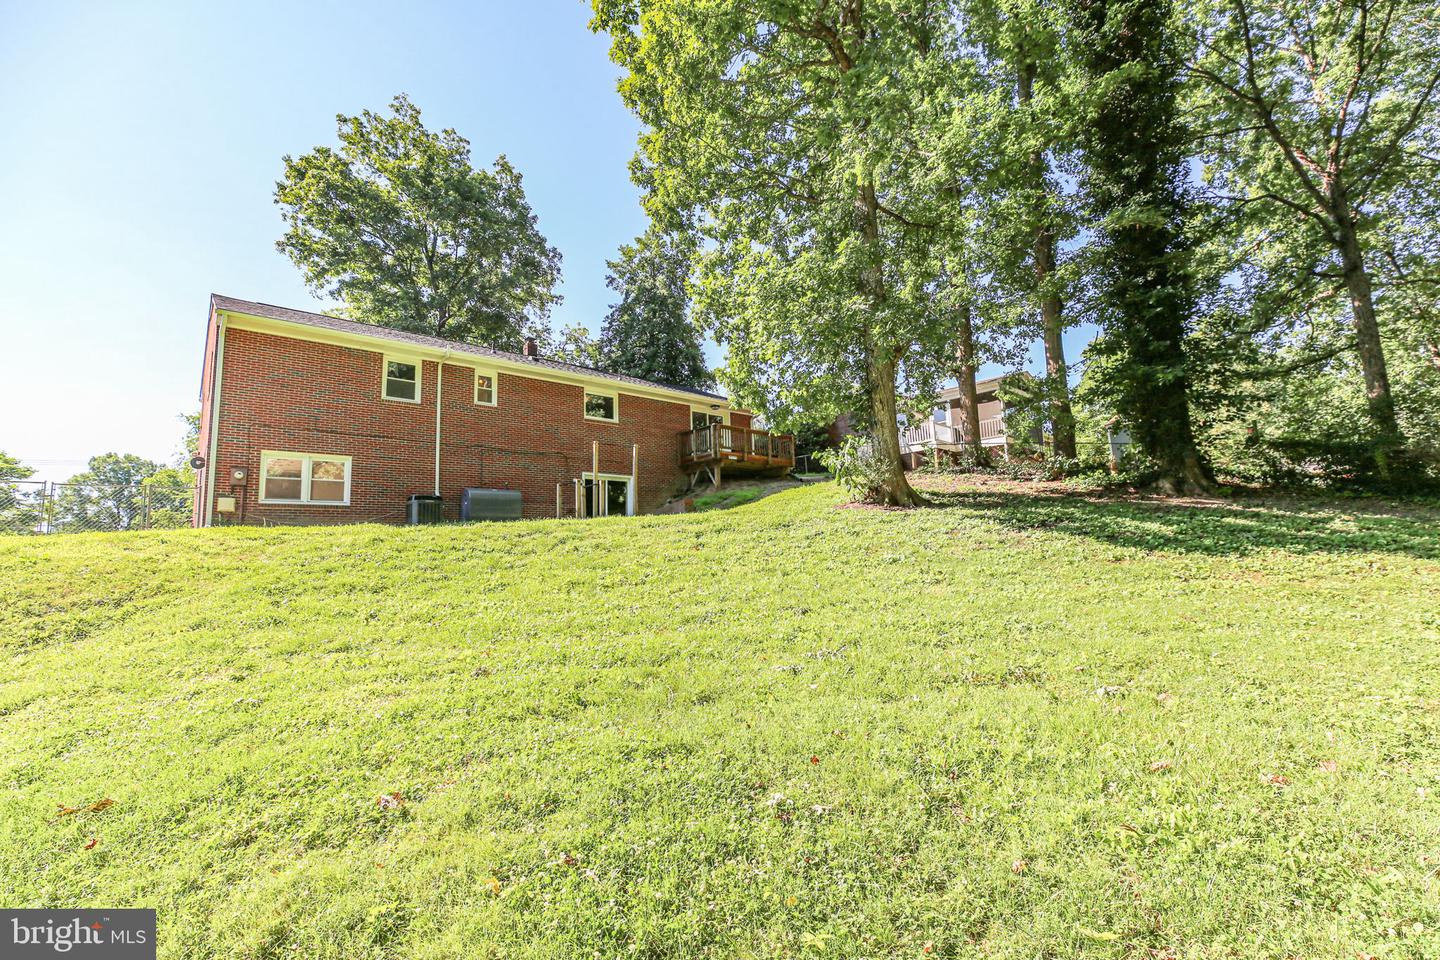
Welcome home to this well-maintained all-brick residence that combines timeless durability with modern updates throughout. Freshly painted and move-in ready, this spacious home offers generously sized living areas, updated kitchen and baths, and a finished basement that provides endless flexibility for recreation, a game room, workshop, home office, or additional living space. Recent improvements provide peace of mind, including a new roof, gutters, stove, luxury vinyl plank flooring, and attic insulation remediation in 2025, along with new carpet in 2026. Additional upgrades include new windows and sliding doors installed between 2021 and 2023, plus a deck and fencing added in 2017. Step outside to enjoy the large fenced backyard, perfect for outdoor activities, gardening, entertaining, or simply relaxing on the back deck. The expansive outdoor space creates an inviting setting for gatherings with family and friends. Garage also has 220V outlet for any equipment for those hobbies you will want to enjoy in your new home. Commuters will appreciate the convenient location with the Virginia Railway Express station just 3 minutes away, providing easy access to Northern Virginia and Washington, D.C. With solid construction, extensive updates, spacious interiors, and exceptional outdoor living, this home is ready for its next chapter. Discover everything this beautiful property has to offer!
/u.realgeeks.media/naomihoehn/Burgundy_Elegant_Hotel_Logo-10.png)
Additional Information
- Subdivision
- None Available
- Taxes
- $2219.38
- Interior Features
- Kitchen - Table Space, Dining Area, Chair Railings, Crown Moldings, Window Treatments, Entry Level Bedroom, Primary Bath(s), Stove - Wood, Floor Plan - Traditional
- School District
- Stafford County Public Schools
- High School
- Stafford
- Garage
- Yes
- Garage Spaces
- 1
- Heating
- Forced Air
- Heating Fuel
- Oil
- Cooling
- Central A/C
- Roof
- Composite
- Water
- Public
- Sewer
- Public Sewer
- Basement
- Yes
Mortgage Calculator
Listing courtesy of Long & Foster Real Estate, Inc.. Contact: 5403715220